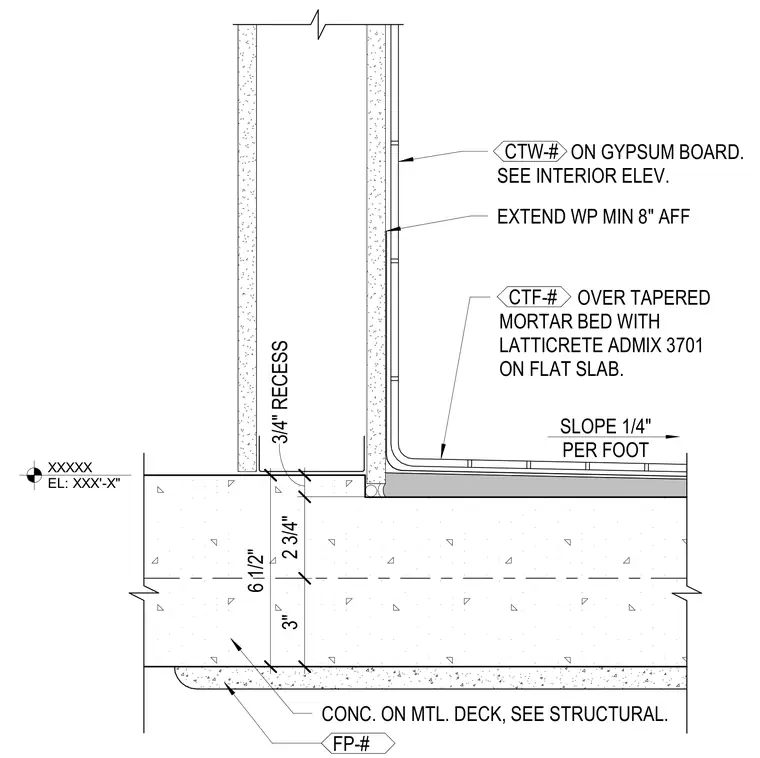
A wet room floor-to-wall transition features a concrete slab over metal deck supporting a masonry partition wall. A ceramic tile floor finish over a tapered mortar bed with Laticrete Admix 3701 slopes at one-quarter inch per foot toward the drain. Waterproofing membrane extends a minimum of eight inches above finished floor on gypsum board behind ceramic wall tile. A three-quarter-inch recess is formed at the base of the masonry wall above the slab finish.
EXTEND WP MIN 8" AFF ON GYPSUM BOARD. SEE INTERIOR ELEV. OVER TAPERED MORTAR BED WITH LATTICRETE ADMIX 3701 ON FLAT SLAB. CONC. ON MTL. DECK, SEE STRUCTURAL. 6 1/2" 3" 2 3/4" 3/4" RECESS XXXXX EL: XXX'-X" SLOPE 1/4" PER FOOT CTF-# CTW-# FP-#
Members view this detail in full resolution, download the CAD files (SVG, PDF), and can adapt it in the built-in CAD editor — export DXF, DWG, or PDF.
Start membership