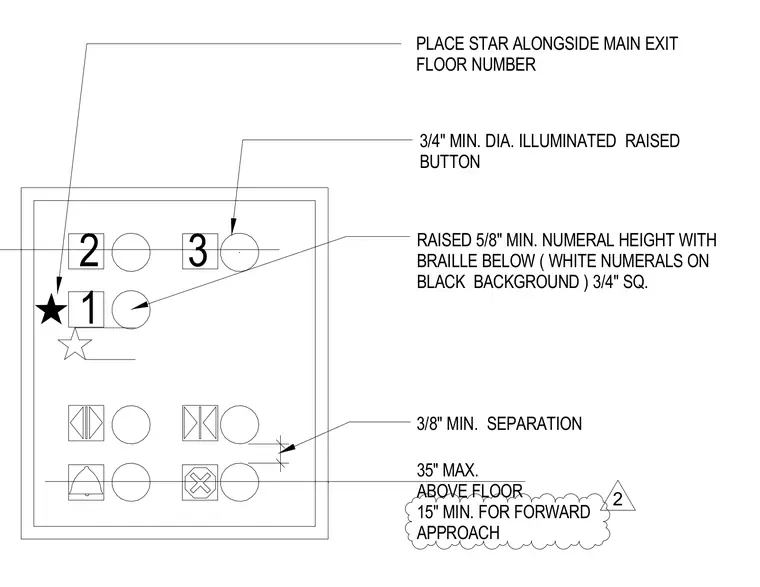
An elevator control panel layout specifies dimensional requirements for accessibility compliance. A star symbol is placed alongside the main exit floor number. Illuminated raised buttons feature a three-quarter inch minimum diameter with raised five-eighths inch minimum numeral height and braille below, set against a white on black background. Buttons maintain a three-eighths inch minimum separation. The control panel is positioned at a maximum of thirty-five inches above the floor, with a fifteen inch minimum for forward approach.
1 2 3 PLACE STAR ALONGSIDE MAIN EXIT FLOOR NUMBER 3/4" MIN. DIA. ILLUMINATED RAISED BUTTON RAISED 5/8" MIN. NUMERAL HEIGHT WITH BRAILLE BELOW ( WHITE NUMERALS ON BLACK BACKGROUND ) 3/4" SQ. 3/8" MIN. SEPARATION 35" MAX. ABOVE FLOOR 15" MIN. FOR FORWARD APPROACH 2
Members view this detail in full resolution, download the CAD files (SVG, PDF), and can adapt it in the built-in CAD editor — export DXF, DWG, or PDF.
Start membership