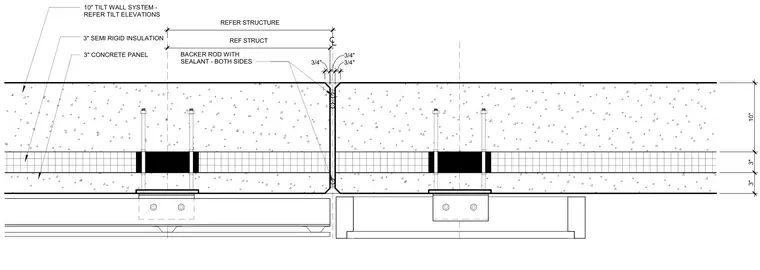
The assembly consists of a ten-inch tilt wall system featuring a three-inch concrete panel on each face sandwiching three inches of semi-rigid insulation. A three-quarter-inch vertical joint separates adjacent panels and contains backer rod with sealant applied on both sides. The wall panels are supported by structural elements referenced on structural drawings.
10" 3" 3" 3" SEMI RIGID INSULATION 3" CONCRETE PANEL 10" TILT WALL SYSTEM - REFER TILT ELEVATIONS 3/4" 3/4" 3/4" BACKER ROD WITH SEALANT - BOTH SIDES REF STRUCT REFER STRUCTURE
Members view this detail in full resolution, download the CAD files (SVG, PDF), and can adapt it in the built-in CAD editor — export DXF, DWG, or PDF.
Start membership