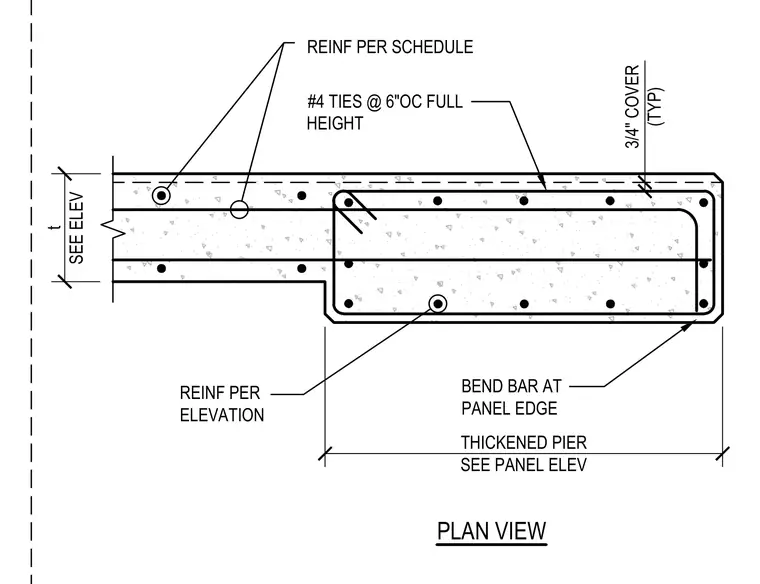
This plan detail shows a concrete wall panel with a thickened pier at the edge. The assembly includes vertical reinforcing bars per elevation and schedule, enclosed by number 4 ties at six inches on center full height. Reinforcing bars are bent at the panel edge within the thickened pier, which has a thickness sized per the elevation. A standard three-quarter-inch concrete cover is maintained typically throughout the assembly.
PLAN VIEW t SEE ELEV THICKENED PIER SEE PANEL ELEV BEND BAR AT PANEL EDGE REINF PER ELEVATION REINF PER SCHEDULE 3/4" COVER (TYP) #4 TIES @ 6"OC FULL HEIGHT
Members view this detail in full resolution, download the CAD files (SVG, PDF), and can adapt it in the built-in CAD editor — export DXF, DWG, or PDF.
Start membership