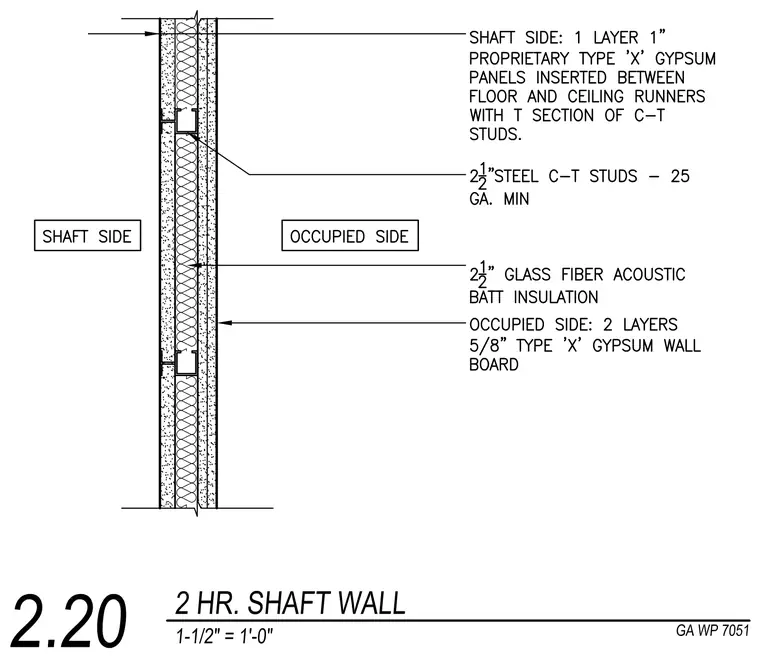
The assembly consists of two-and-a-half-inch steel C-T studs of twenty-five gauge minimum spaced to receive shaft wall panels. The shaft side is finished with one layer of one-inch proprietary type X gypsum panels inserted between floor and ceiling runners with a T section of C-T studs. The cavity is filled with two-and-a-half-inch glass fiber acoustic batt insulation. The occupied side is finished with two layers of five-eighths-inch type X gypsum wall board.
Members view this detail in full resolution, download the CAD files (SVG, PDF), and can adapt it in the built-in CAD editor — export DXF, DWG, or PDF.
Start membership