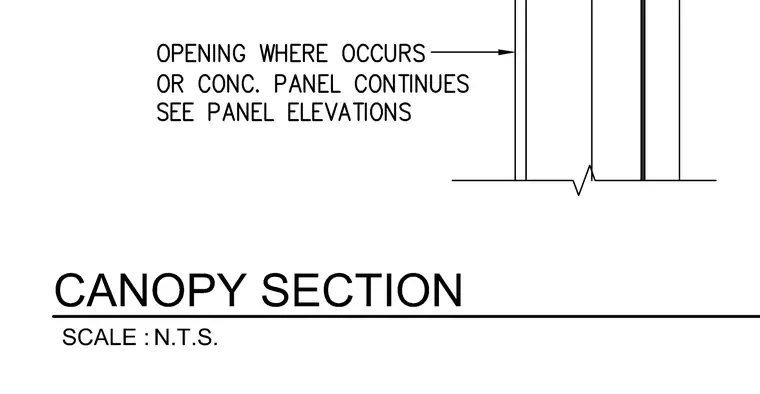
This canopy section detail indicates conditions where an opening occurs or where the concrete panel continues, requiring coordination with panel elevations.
Members view this detail in full resolution, download the CAD files (SVG, PDF), and can adapt it in the built-in CAD editor — export DXF, DWG, or PDF.
Start membership