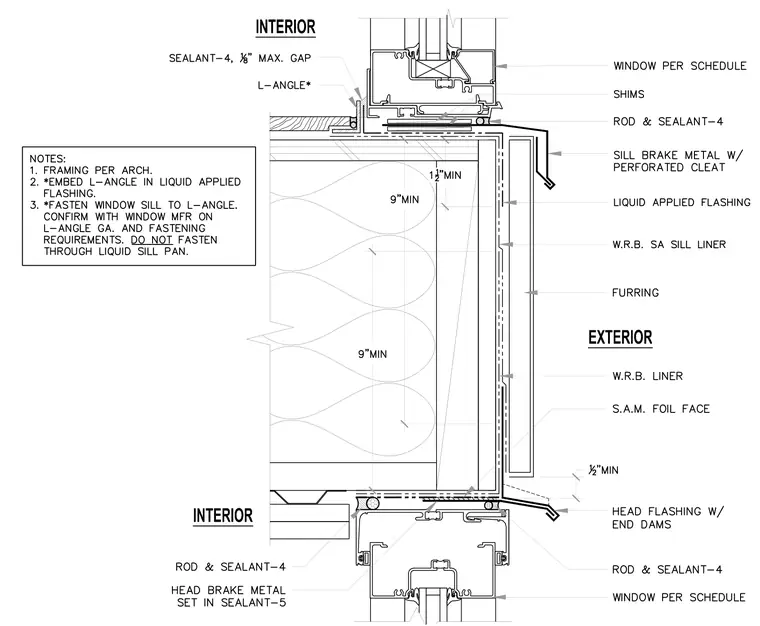
This wall section details a storefront window sill and head assembly tying into a wood floor construction. The window sits on shims and is anchored with a steel angle embedded in liquid-applied flashing, with backer rod and sealant sealing the interior gap. The exterior facade incorporates a sill brake metal with a perforated cleat, weather-resistive self-adhering sill liner, furring, and a self-adhering membrane with a foil face. Head flashing with end dams is positioned below to manage moisture drainage. Fasteners must secure the window sill to the angle per manufacturer requirements without penetrating through the liquid sill pan.
Members view this detail in full resolution, download the CAD files (SVG, PDF), and can adapt it in the built-in CAD editor — export DXF, DWG, or PDF.
Start membership