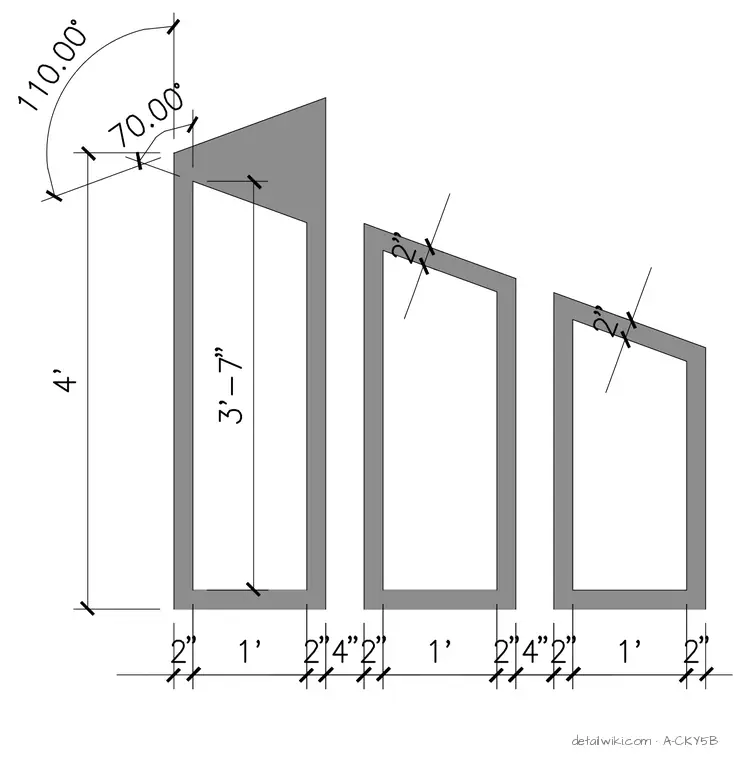
This detail defines the geometry for a series of three debossed rectangular recesses in a concrete floor slab. Each recess features a one-foot wide interior opening with two-inch wide borders on all sides. The recesses are separated by four-inch wide concrete strips. The primary recess has a total height of four feet, with the top edge angled at seventy degrees relative to the vertical, resulting in a three-foot-seven-inch interior height at the shortest side. The two-inch border thickness is maintained consistently across the angled top edges of all three recesses.
Members view this detail in full resolution, download the CAD files (SVG, PDF), and open any detail in the built-in CAD editor to edit and export DXF or DWG.
Sign in to subscribe