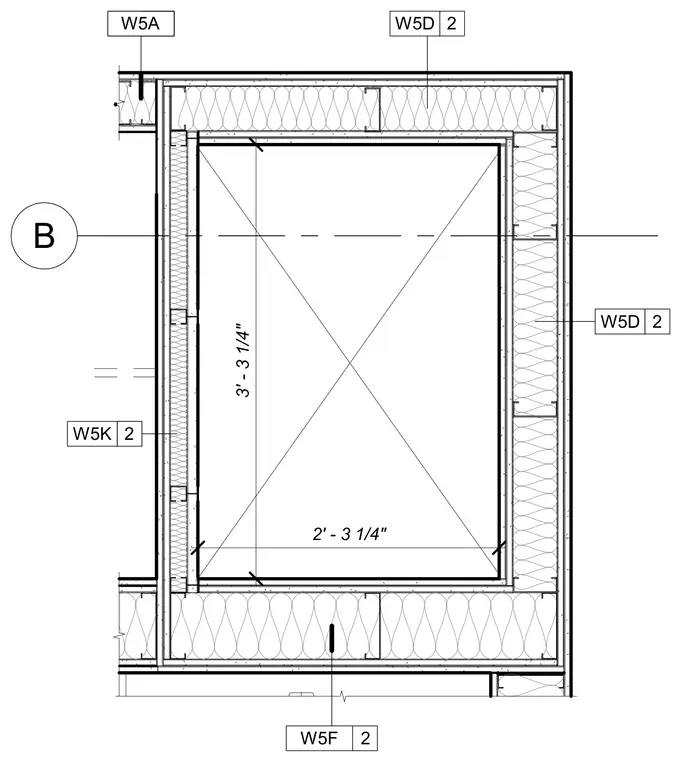
This plan detail shows a framed vertical shaft wall assembly with metal studs and perimeter insulation layers. Dimensions of three feet three and one-quarter inches by two feet three and one-quarter inches define the internal clear space of the shaft. Wall assemblies are designated with detail callouts including W5A, W5D, W5K, and W5F surrounding the shaft perimeter.
Members view this detail in full resolution, download the CAD files (SVG, PDF), and can adapt it in the built-in CAD editor — export DXF, DWG, or PDF.
Start membership