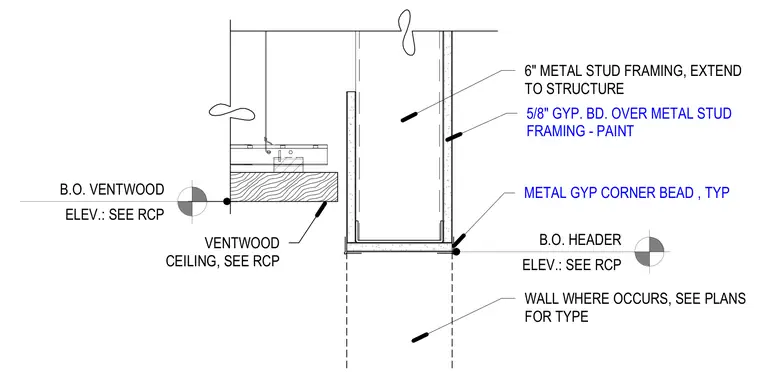
A suspended Ventwood ceiling transitions to a gypsum board clad header framed with six-inch metal studs extending to the structure. The wall opening is finished with a typical metal gypsum corner bead at the bottom of the header. The wood ceiling panels are suspended below the structure with hanging wire supports and terminate adjacent to the header wall. Elevation heights for both the bottom of the header and the bottom of the Ventwood ceiling are referenced to the reflected ceiling plan.
5/8" GYP. BD. OVER METAL STUD FRAMING - PAINT METAL GYP CORNER BEAD , TYP B.O. HEADER ELEV.: SEE RCP 6" METAL STUD FRAMING, EXTEND TO STRUCTURE VENTWOOD CEILING, SEE RCP B.O. VENTWOOD ELEV.: SEE RCP WALL WHERE OCCURS, SEE PLANS FOR TYPE
Members view this detail in full resolution, download the CAD files (SVG, PDF), and can adapt it in the built-in CAD editor — export DXF, DWG, or PDF.
Start membership