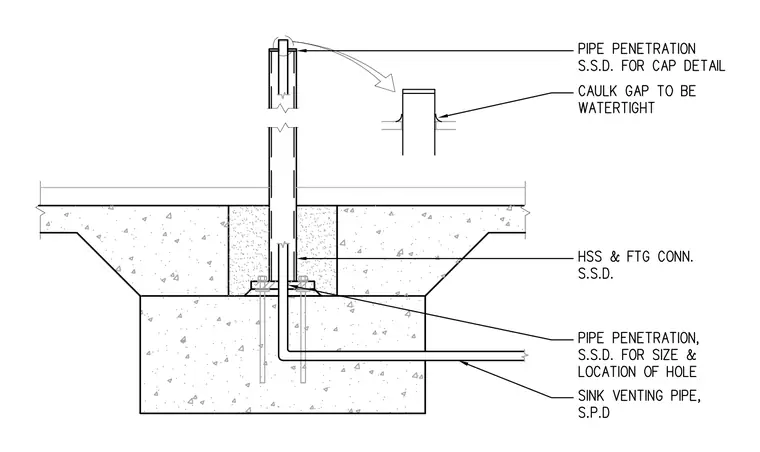
A sink venting pipe penetrates through a concrete footing and slab assembly, anchored at the base with a base plate and anchor bolts. The pipe is housed within a hollow structural section sleeve, with a caulked gap at the top to maintain a watertight seal. The structural footing connection and the specific size and location of the hole are detailed per the structural and plumbing drawings.
Members view this detail in full resolution, download the CAD files (SVG, PDF), and can adapt it in the built-in CAD editor — export DXF, DWG, or PDF.
Start membership