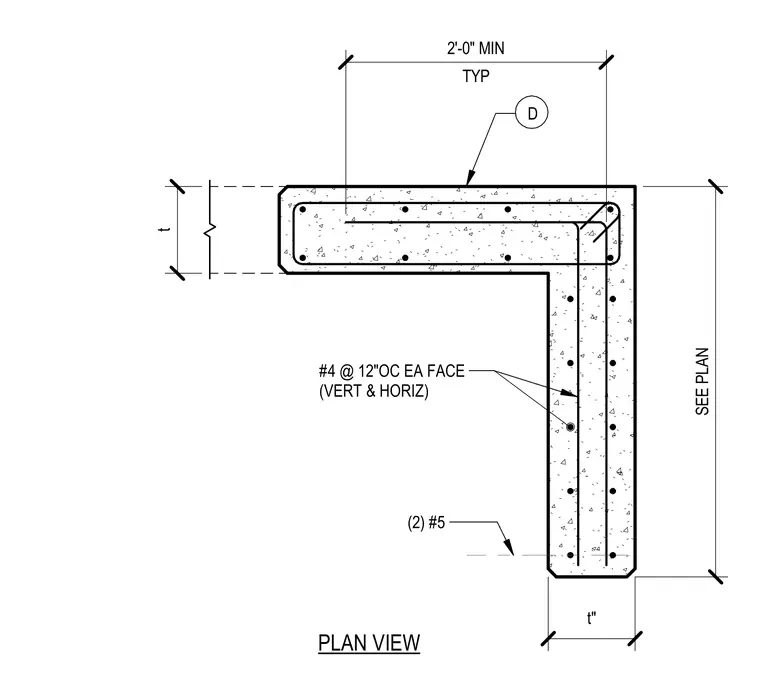
A reinforced concrete wall corner features number four reinforcing bars spaced at twelve inches on center on each face vertically and horizontally, supplemented by two number five bars. The wall has a thickness indicated by variable t, with a two-foot minimum typical return dimension sized per plan.
Members view this detail in full resolution, download the CAD files (SVG, PDF), and can adapt it in the built-in CAD editor — export DXF, DWG, or PDF.
Start membership