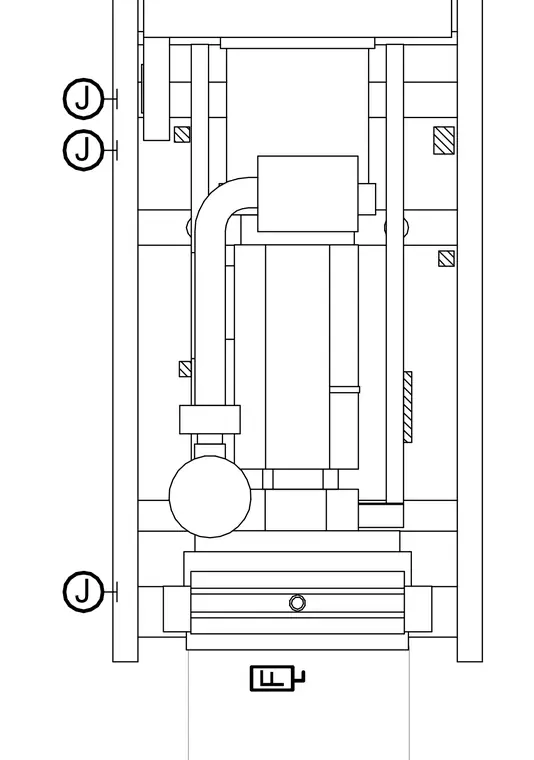
This drawing outlines the configuration of a mechanical equipment assembly with connected piping and structural supports. The central unit links to vertical members and associated fittings marked with detail callouts. Standard mounting brackets secure the equipment within the framing assembly.
Members view this detail in full resolution, download the CAD files (SVG, PDF), and can adapt it in the built-in CAD editor — export DXF, DWG, or PDF.
Start membership