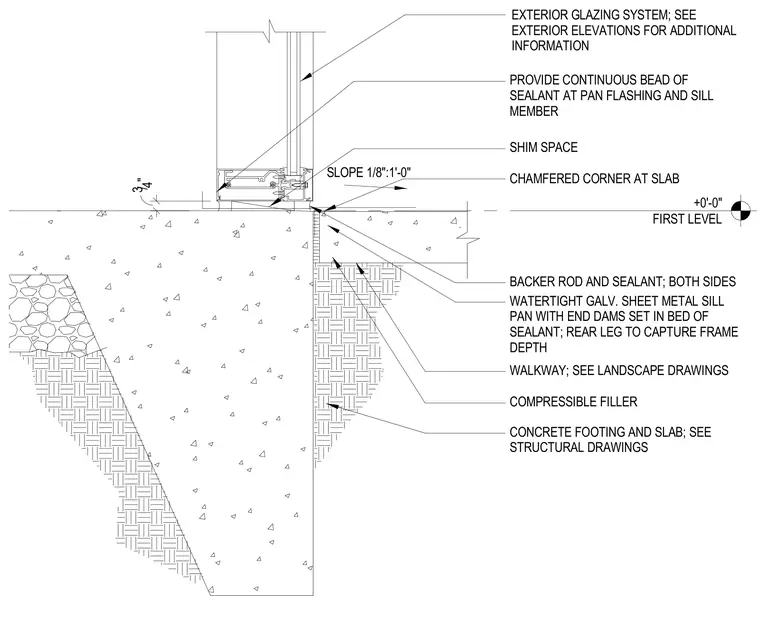
An exterior glazing system rests on a concrete footing and slab at the first level, featuring a chamfered corner at the slab edge. A watertight galvanized sheet metal sill pan with end dams is set in a bed of sealant, with the rear leg capturing the frame depth. A continuous bead of sealant is applied between the pan flashing and the sill member, while shims provide space beneath the frame. The exterior joint is sealed with backer rod and sealant on both sides, adjacent to a walkway and compressible filler.
3/4" +0'-0" FIRST LEVEL SLOPE 1/8":1'-0" BACKER ROD AND SEALANT; BOTH SIDES CONCRETE FOOTING AND SLAB; SEE STRUCTURAL DRAWINGS COMPRESSIBLE FILLER WALKWAY; SEE LANDSCAPE DRAWINGS SHIM SPACE CHAMFERED CORNER AT SLAB EXTERIOR GLAZING SYSTEM; SEE EXTERIOR ELEVATIONS FOR ADDITIONAL INFORMATION WATERTIGHT GALV. SHEET METAL SILL PAN WITH END DAMS SET IN BED OF SEALANT; REAR LEG TO CAPTURE FRAME DEPTH PROVIDE CONTINUOUS BEAD OF SEALANT AT PAN FLASHING AND SILL MEMBER
Members view this detail in full resolution, download the CAD files (SVG, PDF), and can adapt it in the built-in CAD editor — export DXF, DWG, or PDF.
Start membership