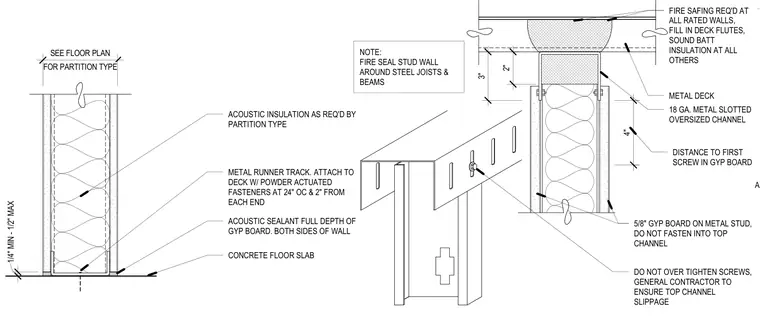
A partition head slip joint connects a cold-formed steel stud wall to an overhead concrete floor slab and metal deck. An eighteen-gauge metal slotted oversized channel receives the top of the studs with a quarter-inch to half-inch clearance and allows vertical movement without loading the partition. Five-eighths-inch gypsum board is fastened to the metal studs while left unfastened into the top channel, with the first screw spaced four inches down. Acoustic sealant is applied at the full depth of the gypsum board on both sides of the wall, and acoustic or sound batt insulation fills the stud cavity. Fire safing insulation is packed into the deck flutes and around steel joists and beams at all rated walls. The bottom metal runner track is attached to the concrete floor slab with powder-actuated fasteners spaced twenty-four inches on center and two inches from each end.
4" 3" 2" NOTE: FIRE SEAL STUD WALL AROUND STEEL JOISTS & BEAMS FIRE SAFING REQ'D AT ALL RATED WALLS, FILL IN DECK FLUTES, SOUND BATT INSULATION AT ALL OTHERS METAL DECK 18 GA. METAL SLOTTED OVERSIZED CHANNEL DISTANCE TO FIRST SCREW IN GYP BOARD 5/8" GYP BOARD ON METAL STUD, DO NOT FASTEN INTO TOP CHANNEL DO NOT OVER TIGHTEN SCREWS, GENERAL CONTRACTOR TO ENSURE TOP CHANNEL SLIPPAGE ACOUSTIC INSULATION AS REQ'D BY PARTITION TYPE METAL RUNNER TRACK. ATTACH TO DECK W/ POWDER ACTUATED FASTENERS AT 24" OC & 2" FROM EACH END ACOUSTIC SEALANT FULL DEPTH OF GYP BOARD. BOTH SIDES OF WALL CONCRETE FLOOR SLAB FOR PARTITION TYPE SEE FLOOR PLAN 1/4" MIN - 1/2" MAX A
Members view this detail in full resolution, download the CAD files (SVG, PDF), and can adapt it in the built-in CAD editor — export DXF, DWG, or PDF.
Start membership