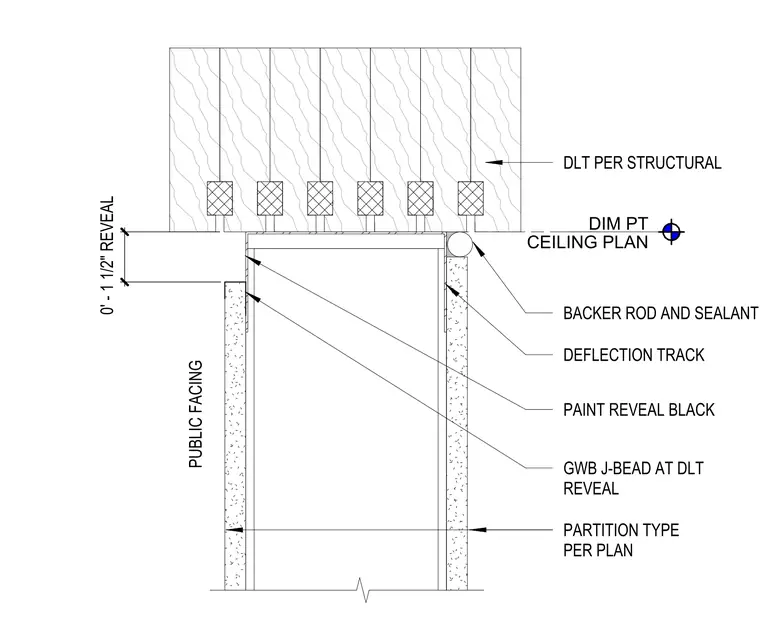
The partition wall terminates at a DLT (dowel laminated timber) ceiling structure with a deflection track. A one and one-half inch reveal is maintained at the public-facing side, where a gypsum wallboard J-bead is installed and painted black. The opposite side of the partition head features a backer rod and sealant joint against the DLT ceiling. The partition wall assembly is constructed per the partition type specified on the plans, while the DLT ceiling structure is installed per structural drawings.
Members view this detail in full resolution, download the CAD files (SVG, PDF), and can adapt it in the built-in CAD editor — export DXF, DWG, or PDF.
Start membership