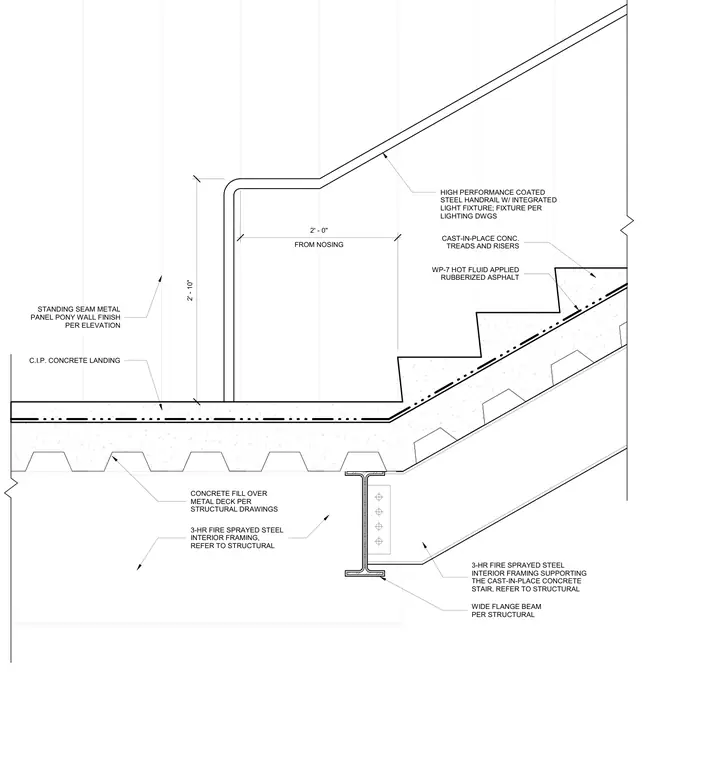
The cast-in-place concrete treads and risers are supported by concrete fill over metal deck, which rests on wide flange steel interior framing sized per structural drawings. A hot fluid-applied rubberized asphalt waterproofing membrane is applied beneath the concrete fill. The cast-in-place concrete landing extends at the base, bordered by a standing seam metal panel pony wall. A high performance coated steel handrail with an integrated light fixture is mounted along the stair.
FROM NOSING 2' - 0" C.I.P. CONCRETE LANDING STANDING SEAM METAL PANEL PONY WALL FINISH PER ELEVATION CONCRETE FILL OVER METAL DECK PER STRUCTURAL DRAWINGS 3-HR FIRE SPRAYED STEEL INTERIOR FRAMING, REFER TO STRUCTURAL WIDE FLANGE BEAM PER STRUCTURAL 3-HR FIRE SPRAYED STEEL INTERIOR FRAMING SUPPORTING THE CAST-IN-PLACE CONCRETE STAIR, REFER TO STRUCTURAL HIGH PERFORMANCE COATED STEEL HANDRAIL W/ INTEGRATED LIGHT FIXTURE; FIXTURE PER LIGHTING DWGS CAST-IN-PLACE CONC. TREADS AND RISERS 2' - 10" WP-7 HOT FLUID APPLIED RUBBERIZED ASPHALT
Members view this detail in full resolution, download the CAD files (SVG, PDF), and can adapt it in the built-in CAD editor — export DXF, DWG, or PDF.
Start membership