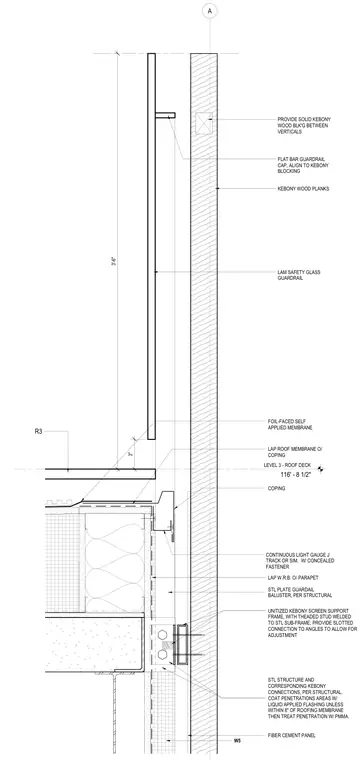
A glass guardrail and Kebony wood screen assembly is mounted to a roof parapet structure. Laminated safety glass is secured with a flat bar guardrail cap aligned to solid Kebony wood blocking between verticals. The Kebony wood planks are attached to a unitized support frame featuring threaded studs welded to the steel sub-frame with slotted connections to angles for field adjustment. Waterproofing layers include foil-faced self-applied membrane, roof membrane lapped over coping, and water-resistive barrier lapped over the parapet. All penetrations are coated with liquid-applied flashing or polymethyl methacrylate as specified based on proximity to the roofing membrane.
A LEVEL 3 - ROOF DECK 116' - 8 1/2" 3'-6" KEBONY WOOD PLANKS PROVIDE SOLID KEBONY WOOD BLK'G BETWEEN VERTICALS W5 R3 COPING CONTINUOUS LIGHT GAUGE J TRACK OR SIM. W/ CONCEALED FASTENER LAP ROOF MEMBRANE O/ COPING FOIL-FACED SELF APPLIED MEMBRANE 3" STL STRUCTURE AND CORRESPONDING KEBONY CONNECTIONS, PER STRUCTURAL. COAT PENETRATIONS AREAS W/ LIQUID APPLIED FLASHING UNLESS WITHIN 8" OF ROOFING MEMBRANE THEN TREAT PENETRATION W/ PMMA. UNITIZED KEBONY SCREEN SUPPORT FRAME, WITH THEADED STUD WELDED TO STL SUB-FRAME; PROVIDE SLOTTED CONNECTION TO ANGLES TO ALLOW FOR ADJUSTMENT FIBER CEMENT PANEL STL PLATE GUARDAIL BALUSTER, PER STRUCTURAL LAM SAFETY GLASS GUARDRAIL FLAT BAR GUARDRAIL CAP, ALIGN TO KEBONY BLOCKING LAP W.R.B. O/ PARAPET
Members view this detail in full resolution, download the CAD files (SVG, PDF), and can adapt it in the built-in CAD editor — export DXF, DWG, or PDF.
Start membership