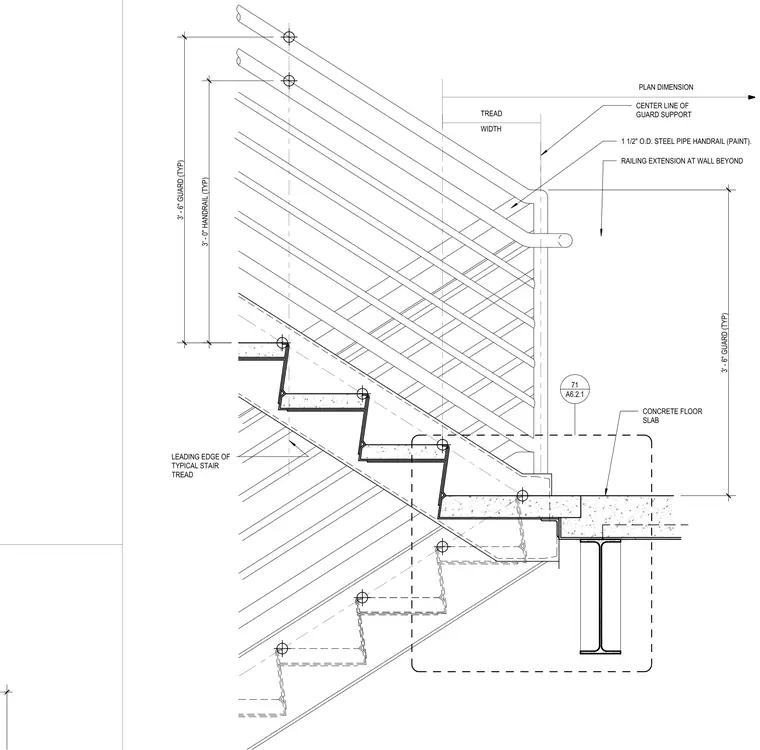
This assembly details a typical stair landing condition featuring a concrete floor slab supported by a steel beam. A one and one-half inch outside diameter painted steel pipe handrail is mounted to the guard support, which aligns with the center line of the guard. The guard height is set at three feet six inches, while the handrail height is maintained at three feet zero inches above the leading edge of the typical stair tread. The railing includes an extension at the wall beyond the landing, as referenced by the callout to sheet A6.2.1.
LEADING EDGE OF TYPICAL STAIR TREAD 3' - 0" HANDRAIL (TYP) 3' - 6" GUARD (TYP) 3' - 6" GUARD (TYP) CONCRETE FLOOR SLAB CENTER LINE OF GUARD SUPPORT TREAD WIDTH PLAN DIMENSION 1 1/2" O.D. STEEL PIPE HANDRAIL (PAINT). RAILING EXTENSION AT WALL BEYOND A6.2.1 71
Members view this detail in full resolution, download the CAD files (SVG, PDF), and can adapt it in the built-in CAD editor — export DXF, DWG, or PDF.
Start membership