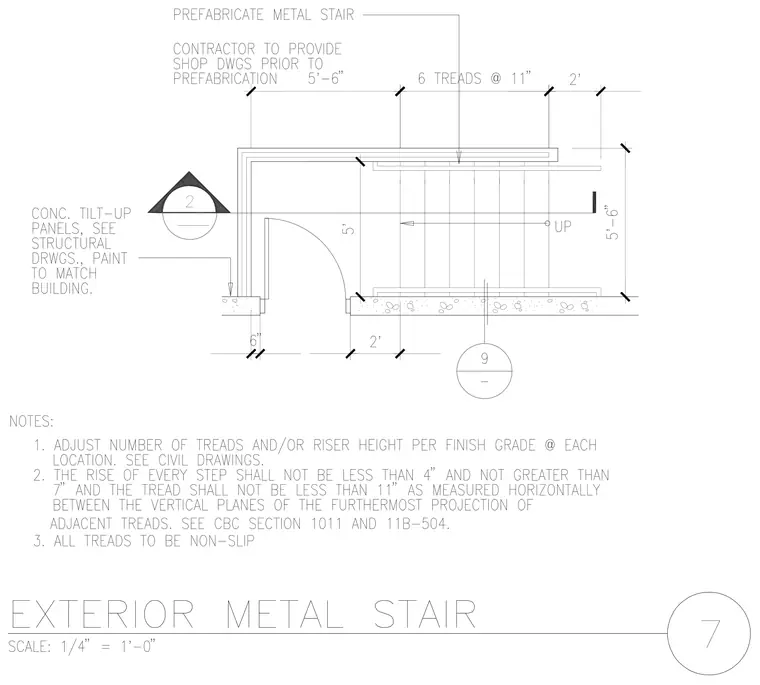
A prefabricated metal stair is detailed in plan view against concrete tilt-up wall panels, with six treads at eleven inches each and dimensions showing a five-foot-six-inch run. The stair is flanked by concrete walls, and notes require the contractor to provide shop drawings prior to prefabrication while adjusting tread and riser counts per finish grade.
Members view this detail in full resolution, download the CAD files (SVG, PDF), and can adapt it in the built-in CAD editor — export DXF, DWG, or PDF.
Start membership