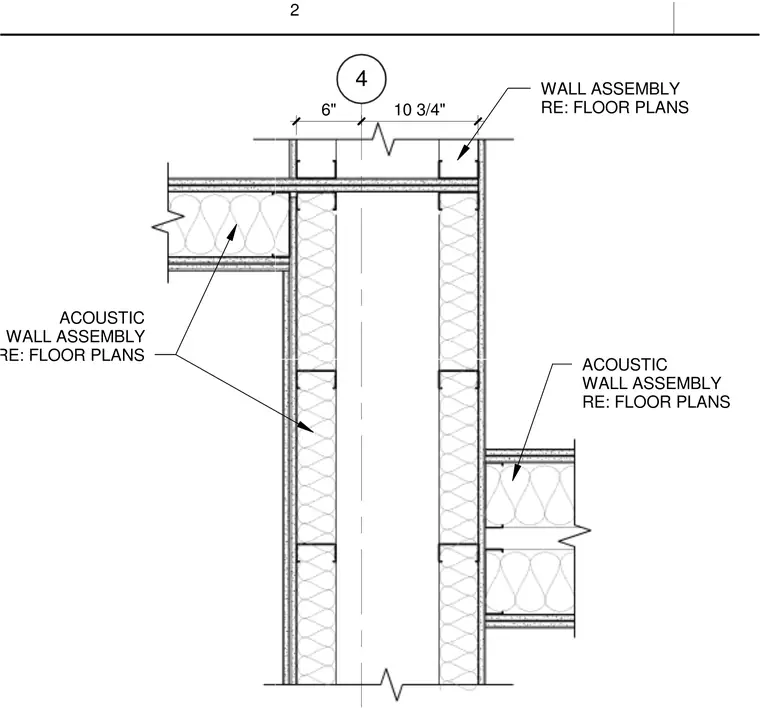
This plan detail shows a double-stud acoustic wall assembly with intersecting partitions on both sides. The main partition features two parallel rows of metal studs spaced with a cavity, dimensioned at 6 inches and 10-3/4 inches. Batt insulation fills the stud cavities for acoustic dampening. Perpendicular acoustic wall assemblies intersect the main wall from opposite sides, referencing the floor plans for specific construction requirements.
4 ACOUSTIC WALL ASSEMBLY RE: FLOOR PLANS ACOUSTIC WALL ASSEMBLY RE: FLOOR PLANS WALL ASSEMBLY RE: FLOOR PLANS 6" 10 3/4" 2
Members view this detail in full resolution, download the CAD files (SVG, PDF), and can adapt it in the built-in CAD editor — export DXF, DWG, or PDF.
Start membership