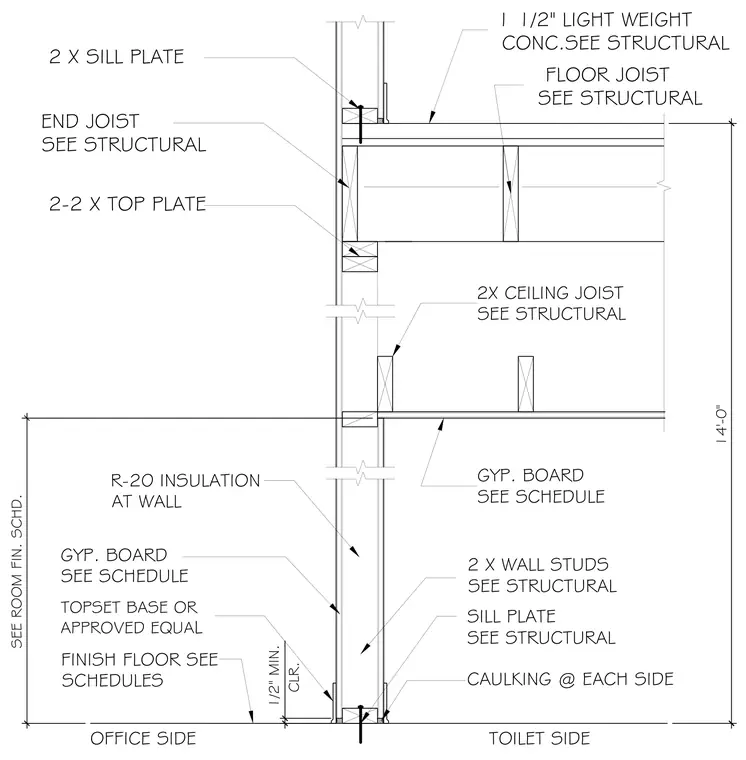
This wall section details a wood framed partition wall separating an office side and a toilet side with a one-half inch minimum clearance indicated. The vertical framing consists of two by wood wall studs with R-20 insulation at the wall cavity, anchored at the bottom by a sill plate over a concrete floor with caulking applied at each side of the base. The upper assembly transitions past a finish floor and topset base through a double two by top plate, an end joist, and floor joists supporting one and one-half inches of lightweight concrete. Gypsum board is installed on both sides per the finish schedules, alongside two by ceiling joists for the lower level.
CLR. 1/2" MIN. SEE ROOM FIN. SCHD. SILL PLATE SEE STRUCTURAL 2 X WALL STUDS SEE STRUCTURAL FINISH FLOOR SEE SCHEDULES 2-2 X TOP PLATE END JOIST SEE STRUCTURAL TOPSET BASE OR APPROVED EQUA L CAULKING @ EACH SIDE GYP. BOARD SEE SCHEDULE TOILET SIDE OFFICE SIDE FLOOR JOIST SEE STRUCTURAL GYP. BOARD SEE SCHEDULE 2X CEILING JOIST SEE STRUCTURAL 2 X SILL PLATE 1 1/2" LIGHT WEIGHT CONC.SEE STRUCTURAL 14'-0" R-20 INSULATION AT WALL
Members view this detail in full resolution, download the CAD files (SVG, PDF), and can adapt it in the built-in CAD editor — export DXF, DWG, or PDF.
Start membership