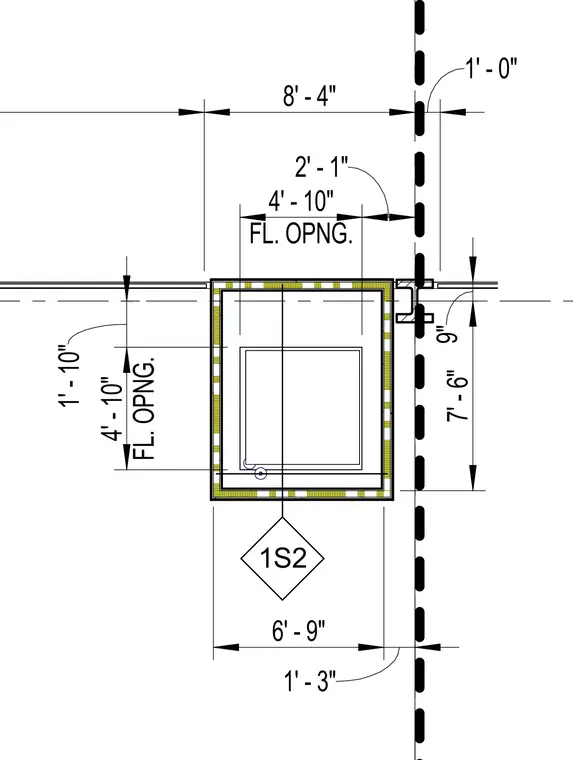
The drawing shows a floor opening dimensioned at 4 feet 10 inches by 4 feet 10 inches, positioned relative to structural column lines and adjacent partitions. Multiple dimension strings provide precise horizontal and vertical offsets for the opening cutout in the floor slab. A detail tag labeled 1S2 references the specific structural or architectural condition.
1S2 8' - 4" 1' - 0" 6' - 9" 1' - 3" FL. OPNG. 4' - 10" 2' - 1" FL. OPNG. 4' - 10" 1' - 10" 9" 7' - 6"
Members view this detail in full resolution, download the CAD files (SVG, PDF), and open any detail in the built-in CAD editor to edit and export DXF or DWG.
Sign in to subscribe