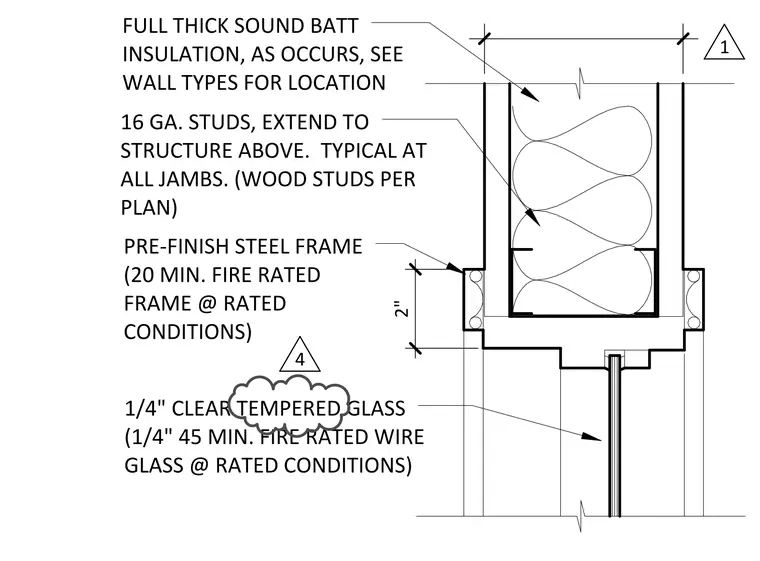
Sixteen gauge metal studs or wood studs extend to the structure above and are filled with full-thickness sound batt insulation as specified by wall types. A two-inch prefinished steel frame wraps the jamb and can provide twenty-minute fire ratings under rated conditions. One-quarter-inch clear tempered glass or forty-five-minute fire-rated wire glass is installed within the frame.
WALL PER PLAN FULL THICK SOUND BATT INSULATION, AS OCCURS, SEE WALL TYPES FOR LOCATION 16 GA. STUDS, EXTEND TO STRUCTURE ABOVE. TYPICAL AT ALL JAMBS. (WOOD STUDS PER PLAN) 2" PRE‐FINISH STEEL FRAME (20 MIN. FIRE RATED FRAME @ RATED CONDITIONS) 1/4" CLEAR TEMPERED GLASS (1/4" 45 MIN. FIRE RATED WIRE GLASS @ RATED CONDITIONS) 1 4
Members view this detail in full resolution, download the CAD files (SVG, PDF), and can adapt it in the built-in CAD editor — export DXF, DWG, or PDF.
Start membership