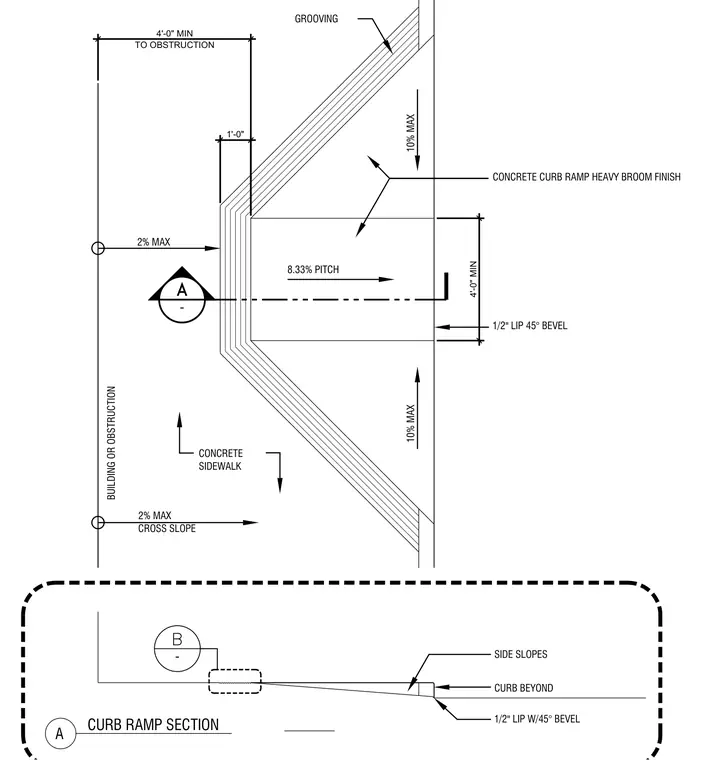
A concrete curb ramp plan and section layout indicates slope requirements and dimensional clearances. The main ramp features an 8.33 percent pitch with a heavy broom finish and grooving. Side slopes have a maximum 10 percent slope, and adjacent concrete sidewalks maintain a maximum 2 percent cross slope. A minimum four-foot clearance is required to any building or obstruction. The transition includes a half-inch lip with a forty-five-degree bevel.
4'-0" MIN 1'-0" 4'-0" MIN TO OBSTRUCTION 1/2" LIP W/45° BEVEL CURB BEYOND SIDE SLOPES 2% MAX CROSS SLOPE CONCRETE SIDEWALK 1/2" LIP 45° BEVEL CONCRETE CURB RAMP HEAVY BROOM FINISH 8.33% PITCH 10% MAX GROOVING 2% MAX BUILDING OR OBSTRUCTION 10% MAX - - A CURB RAMP SECTION
Members view this detail in full resolution, download the CAD files (SVG, PDF), and can adapt it in the built-in CAD editor — export DXF, DWG, or PDF.
Start membership