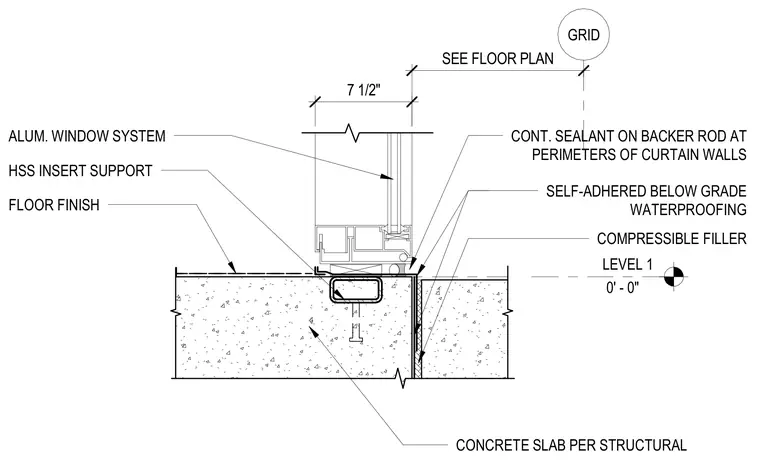
An aluminum window system sits atop a hollow structural section insert support anchored into a concrete slab at Level 1, set seven and one-half inches from the grid line. Continuous sealant on a backer rod seals the perimeter of the curtain wall at the sill. Self-adhered below-grade waterproofing and compressible filler are applied along the vertical concrete edge below the slab.
ALUM. WINDOW SYSTEM FLOOR FINISH GRID CONT. SEALANT ON BACKER ROD AT PERIMETERS OF CURTAIN WALLS LEVEL 1 CONCRETE SLAB PER STRUCTURAL HSS INSERT SUPPORT 0' - 0" SEE FLOOR PLAN 7 1/2" SELF-ADHERED BELOW GRADE WATERPROOFING COMPRESSIBLE FILLER
Members view this detail in full resolution, download the CAD files (SVG, PDF), and can adapt it in the built-in CAD editor — export DXF, DWG, or PDF.
Start membership