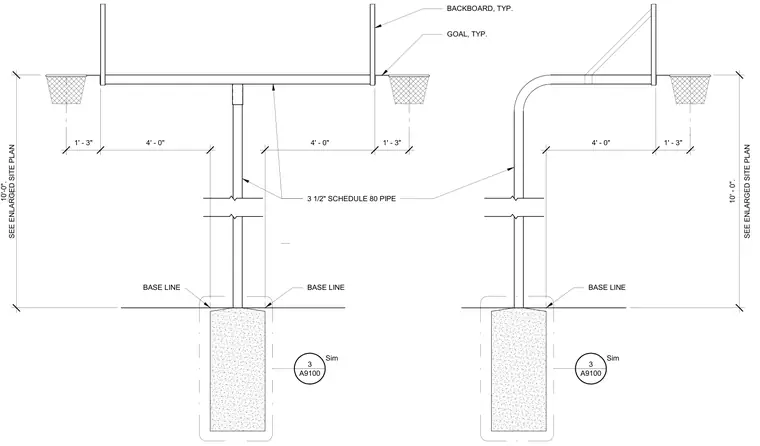
This elevation shows a dual-sided basketball standard assembly supported by a three-and-a-half-inch Schedule 80 steel pipe mounted in a concrete foundation. The structure extends to a ten-foot rim height positioned four feet from the baseline, with backboards and typical goals mounted on both sides. Horizontal dimensions detail a one-foot three-inch overhang to the net from the backboard edge and a four-foot clearance from the support post. The base line is marked relative to the enlarged site plan layout.
4' - 0" 1' - 3" BASE LINE SEE ENLARGED SITE PLAN 10' - 0". A9100 3 Sim 4' - 0" 1' - 3" BASE LINE SEE ENLARGED SITE PLAN 10'-0". A9100 3 Sim 4' - 0" 1' - 3" BASE LINE GOAL, TYP. BACKBOARD, TYP. 3 1/2" SCHEDULE 80 PIPE
Members view this detail in full resolution, download the CAD files (SVG, PDF), and can adapt it in the built-in CAD editor — export DXF, DWG, or PDF.
Start membership