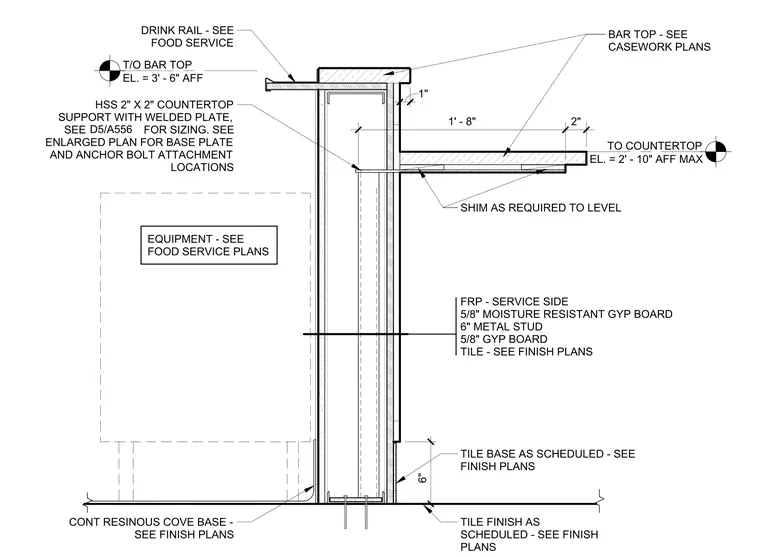
The assembly consists of a six-inch metal stud wall finished with five-eighths-inch moisture-resistant gypsum board and fiber-reinforced plastic on the service side, and five-eighths-inch gypsum board with tile on the public side. A two-by-two-inch hollow structural section steel support is anchored to the floor and features a welded plate to carry the countertop. The bar top is positioned at three feet six inches above finished floor, while the lower countertop is set at a maximum of two feet ten inches above finished floor, with shims used as required to achieve a level surface. A continuous resinous cove base is installed at the floor line on the service side, and a tile base is provided on the public side.
Members view this detail in full resolution, download the CAD files (SVG, PDF), and can adapt it in the built-in CAD editor — export DXF, DWG, or PDF.
Start membership