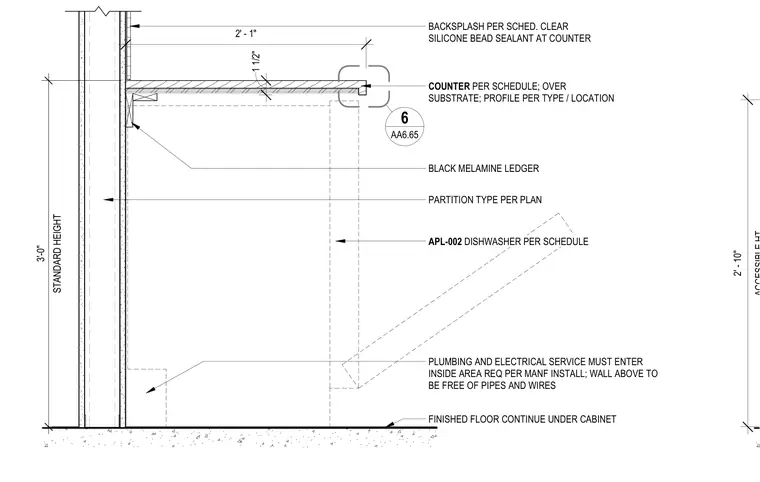
An interior wall partition supports a black melamine ledger and a custom counter over a substrate at a standard height of three feet, finished with a clear silicone bead sealant at the counter edge and a backsplash per schedule. The accessible dishwasher unit requires plumbing and electrical services to enter within a specific designated area, keeping the wall above free of pipes and wires. The finished floor continues uninterrupted underneath the appliance space.
COUNTER PER SCHEDULE; OVER SUBSTRATE; PROFILE PER TYPE / LOCATION STANDARD HEIGHT 3'-0" PARTITION TYPE PER PLAN APL-002 DISHWASHER PER SCHEDULE 1 1/2" FINISHED FLOOR CONTINUE UNDER CABINET PLUMBING AND ELECTRICAL SERVICE MUST ENTER INSIDE AREA REQ PER MANF INSTALL; WALL ABOVE TO BE FREE OF PIPES AND WIRES BACKSPLASH PER SCHED. CLEAR SILICONE BEAD SEALANT AT COUNTER 2' - 1" AA6.65 6 BLACK MELAMINE LEDGER ACCESSIBLE HT 2' - 10"
Members view this detail in full resolution, download the CAD files (SVG, PDF), and can adapt it in the built-in CAD editor — export DXF, DWG, or PDF.
Start membership