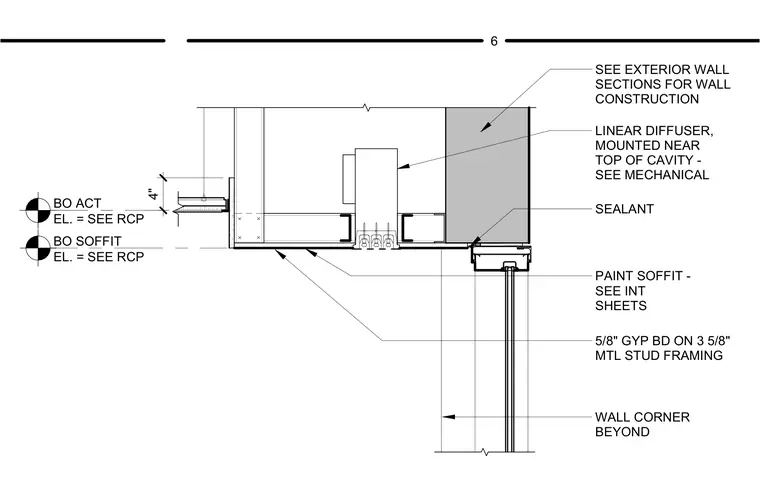
A typical interior soffit condition frames into an exterior window head at a group fitness room. The assembly consists of 5/8-inch gypsum board fastened to 3-5/8-inch metal stud framing, finished with paint as noted on interior sheets. A linear HVAC diffuser is mounted near the top of the ceiling cavity with a 4-inch vertical dimension to the acoustic ceiling tile line. A sealant joint seals the interface between the gypsum soffit and the window frame head.
BO SOFFIT EL. = SEE RCP BO ACT EL. = SEE RCP LINEAR DIFFUSER, MOUNTED NEAR TOP OF CAVITY - SEE MECHANICAL PAINT SOFFIT - SEE INT SHEETS WALL CORNER BEYOND SEE EXTERIOR WALL SECTIONS FOR WALL CONSTRUCTION SEALANT 5/8" GYP BD ON 3 5/8" MTL STUD FRAMING 4" 6
Members view this detail in full resolution, download the CAD files (SVG, PDF), and can adapt it in the built-in CAD editor — export DXF, DWG, or PDF.
Start membership