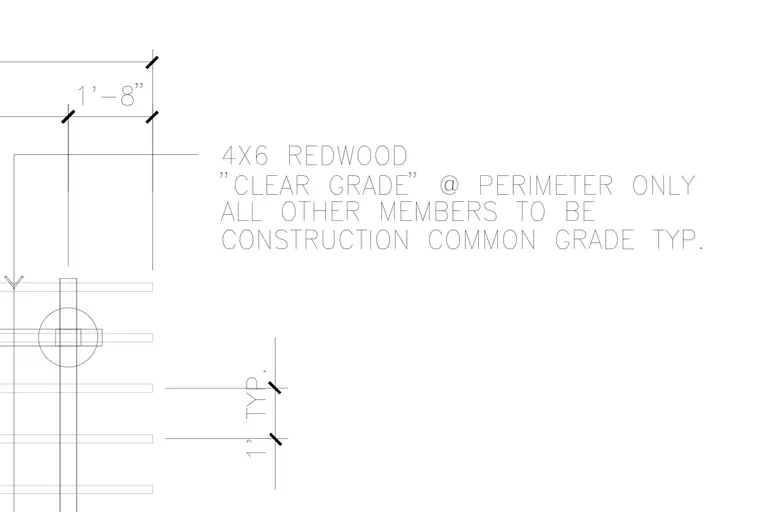
The framing plan detail specifies four-by-six redwood clear grade members at the perimeter only, with all other members specified as construction common grade typically. Dimension strings indicate spacing measurements of one foot eight inches for framing layout.
Members view this detail in full resolution, download the CAD files (SVG, PDF), and can adapt it in the built-in CAD editor — export DXF, DWG, or PDF.
Start membership