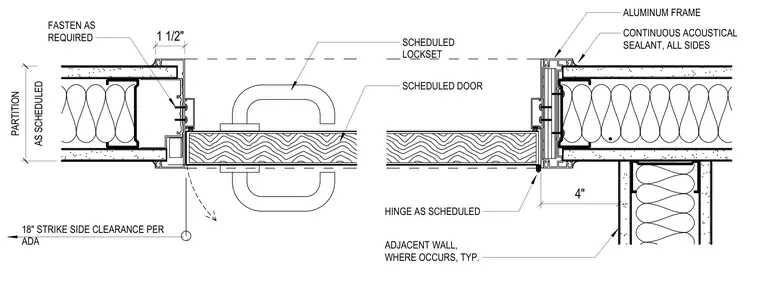
An aluminum frame is anchored into a partition of scheduled thickness and construction, secured with fasteners as required. Continuous acoustical sealant is applied to all sides of the frame where it meets the adjacent wall construction. A scheduled door hangs on hinges as scheduled and latches with a scheduled lockset. An adjacent wall condition is detailed with a four-inch clearance where applicable, and an eighteen-inch strike side clearance is maintained per ADA requirements.
CONTINUOUS ACOUSTICAL SEALANT, ALL SIDES AS SCHEDULED PARTITION ALUMINUM FRAME HINGE AS SCHEDULED FASTEN AS REQUIRED 18" STRIKE SIDE CLEARANCE PER ADA . 1 1/2" 4" ADJACENT WALL, WHERE OCCURS, TYP. SCHEDULED LOCKSET SCHEDULED DOOR
Members view this detail in full resolution, download the CAD files (SVG, PDF), and can adapt it in the built-in CAD editor — export DXF, DWG, or PDF.
Start membership