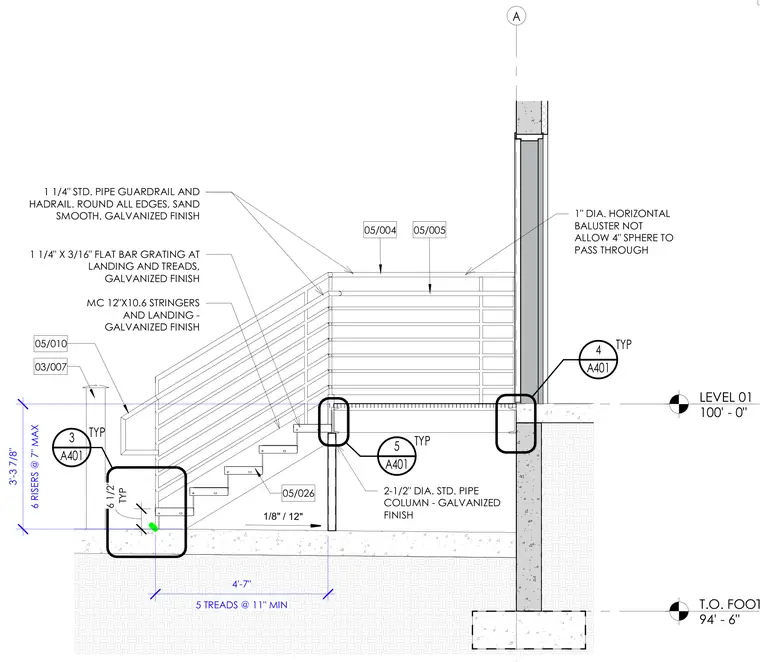
This enlarged stair section details a steel stair assembly anchored to a concrete foundation. The structure utilizes MC 12"x10.6 channel stringers and landings with a galvanized finish, supporting 1-1/4" x 3/16" flat bar grating treads configured with six risers at seven inches maximum and five treads at eleven inches minimum. The guardrail and handrail system consists of 1-1/4" standard pipe with rounded and sanded edges, paired with 1" diameter horizontal balusters spaced to prevent the passage of a 4" sphere. The intermediate support is provided by a 2-1/2" diameter standard pipe column with a galvanized finish resting on the footing below Level 01 at 94'-6".
LEVEL 01 100' - 0" T.O. FOOTING 2 94' - 6" A 2-1/2" DIA. STD. PIPE COLUMN - GALVANIZED FINISH 1" DIA. HORIZONTAL BALUSTER NOT ALLOW 4" SPHERE TO PASS THROUGH 1 1/4" STD. PIPE GUARDRAIL AND HADRAIL. ROUND ALL EDGES, SAND SMOOTH, GALVANIZED FINISH 1 1/4" X 3/16" FLAT BAR GRATING AT LANDING AND TREADS, GALVANIZED FINISH MC 12"X10.6 STRINGERS AND LANDING - GALVANIZED FINISH 1/8" / 12" A401 5 TYP A401 3 TYP A401 4 TYP 6 RISERS @ 7" MAX 3'-3 7/8" 5 TREADS @ 11" MIN 4'-7" 05/010 05/004 05/005 05/026 TYP 6 1/2" 03/007
Members view this detail in full resolution, download the CAD files (SVG, PDF), and can adapt it in the built-in CAD editor — export DXF, DWG, or PDF.
Start membership