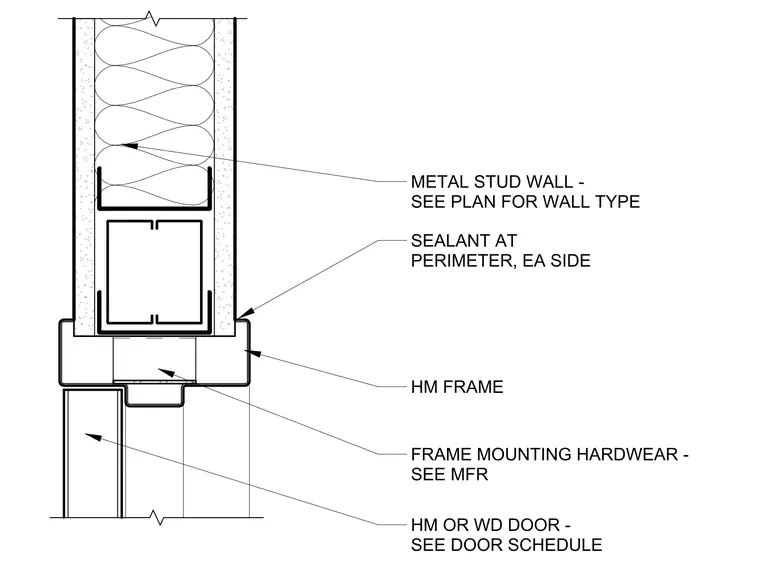
The assembly consists of a hollow metal frame anchored to a metal stud wall, with the wall type specified per the floor plan. A hollow metal or wood door, as indicated in the door schedule, sits within the frame profile. Frame mounting hardware is installed per the manufacturer's instructions. Sealant is applied at the perimeter on each side of the frame where it meets the gypsum board wall finish.
Members view this detail in full resolution, download the CAD files (SVG, PDF), and can adapt it in the built-in CAD editor — export DXF, DWG, or PDF.
Start membership