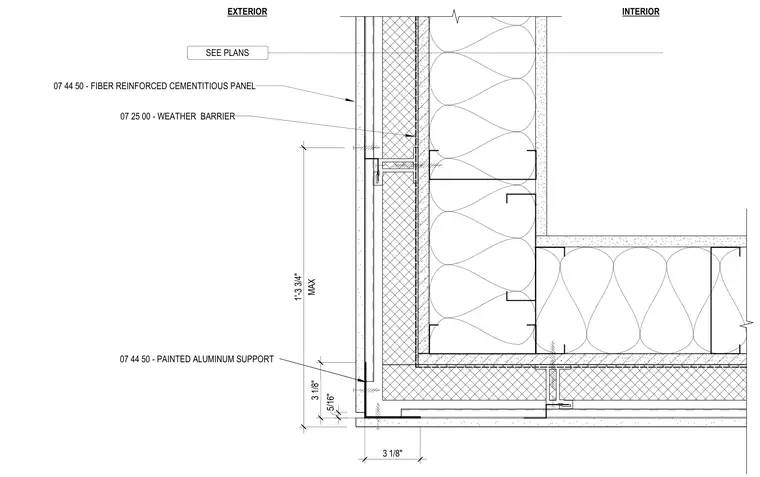
Fiber reinforced cementitious panels mount to painted aluminum supports positioned over a weather barrier at the exterior wall corner. The assembly details exterior cladding clearances and support framing configurations with dimensions including a maximum spacing of one foot three and three-quarter inches and smaller spacing clearances of three and one-eighth inches and five-sixteenths of an inch. Spacing and layout are coordinated per plans.
5/16" MAX 1'-3 3/4" SEE PLANS INTERIOR EXTERIOR 07 44 50 - FIBER REINFORCED CEMENTITIOUS PANEL 07 25 00 - WEATHER BARRIER 3 1/8" 3 1/8" 07 44 50 - PAINTED ALUMINUM SUPPORT
Members view this detail in full resolution, download the CAD files (SVG, PDF), and can adapt it in the built-in CAD editor — export DXF, DWG, or PDF.
Start membership