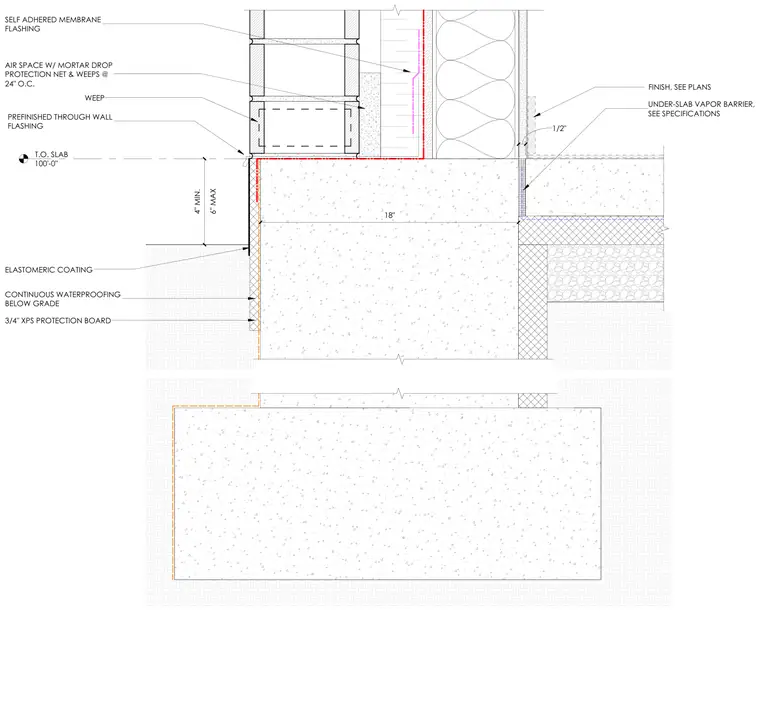
This wall section details a concrete foundation wall supporting a brick veneer facade at the slab edge. The exterior foundation wall receives continuous waterproofing below grade, protected by a three-quarter-inch extruded polystyrene board and an elastomeric coating. A prefinished through-wall flashing sits above the slab edge, accompanied by weepholes spaced at twenty-four inches on center with a mortar drop protection net inside the air space. Self-adhered membrane flashing extends up the backup wall behind the brick. The interior slab-on-grade is set at elevation one hundred feet and zero inches, with an under-slab vapor barrier installed per specifications.
T.O. SLAB 100'-0" 6" MAX 4" MIN. ELASTOMERIC COATING 3/4" XPS PROTECTION BOARD UNDER-SLAB VAPOR BARRIER, SEE SPECIFICATIONS PREFINISHED THROUGH WALL FLASHING WEEP AIR SPACE W/ MORTAR DROP PROTECTION NET & WEEPS @ 24" O.C. SELF ADHERED MEMBRANE FLASHING 1/2" FINISH, SEE PLANS CONTINUOUS WATERPROOFING BELOW GRADE 18"
Members view this detail in full resolution, download the CAD files (SVG, PDF), and can adapt it in the built-in CAD editor — export DXF, DWG, or PDF.
Start membership