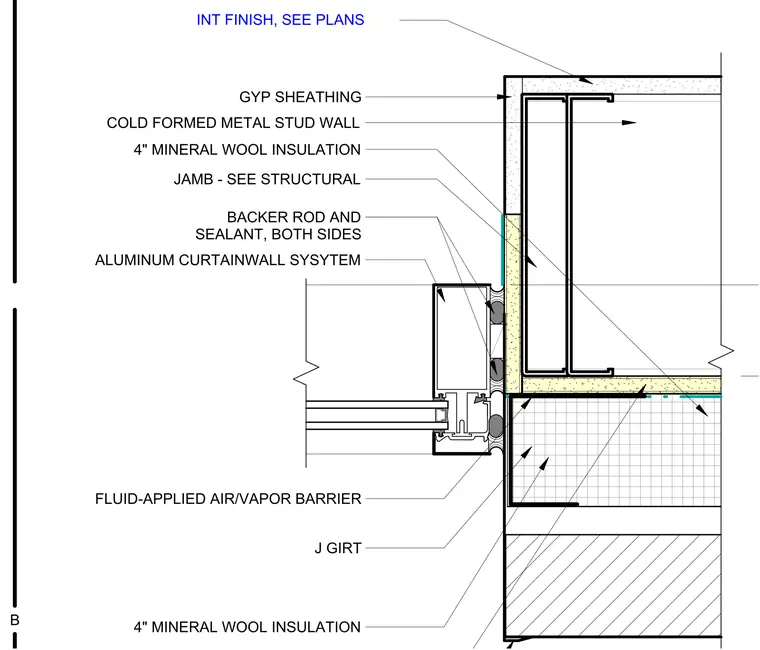
The aluminum storefront system is integrated into a cold-formed metal stud wall, which is finished with gypsum sheathing and a fluid-applied air and vapor barrier. The jamb is supported by a structural member as specified in the structural drawings. A J-girt is installed to support the exterior cladding, with four-inch mineral wool insulation providing thermal performance within the wall cavity. The interface between the storefront frame and the wall is sealed with backer rod and sealant applied to both sides to ensure a weather-tight transition. Interior finishes are to be installed as indicated on the architectural plans.
Members view this detail in full resolution, download the CAD files (SVG, PDF), and can adapt it in the built-in CAD editor — export DXF, DWG, or PDF.
Start membership