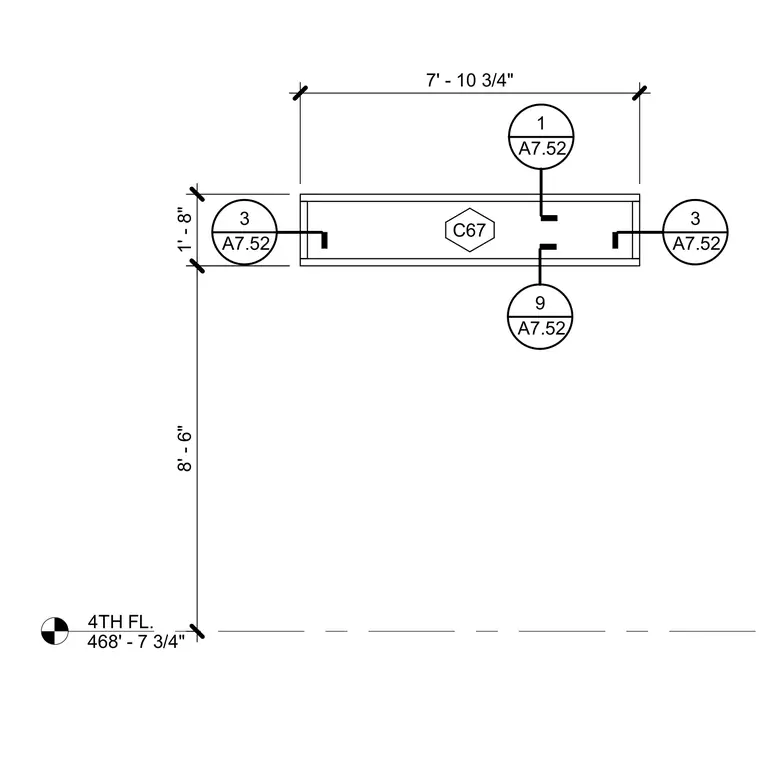
The drawing presents a rectangular section measuring 7 feet 10 and 3/4 inches by 1 foot 8 inches, referenced to the 4th floor elevation of 468 feet 7 and 3/4 inches. It includes multiple section callout bubbles referencing sheet A7.52 and an internal detail identifier C67 within a hexagon. Dimensions indicate horizontal spacing and vertical height above the floor level.
4TH FL. 468' - 7 3/4" 7' - 10 3/4" 1' - 8" C67 8' - 6" 1 A7.52 9 A7.52 3 A7.52 3 A7.52
Members view this detail in full resolution, download the CAD files (SVG, PDF), and open any detail in the built-in CAD editor to edit and export DXF or DWG.
Sign in to subscribe