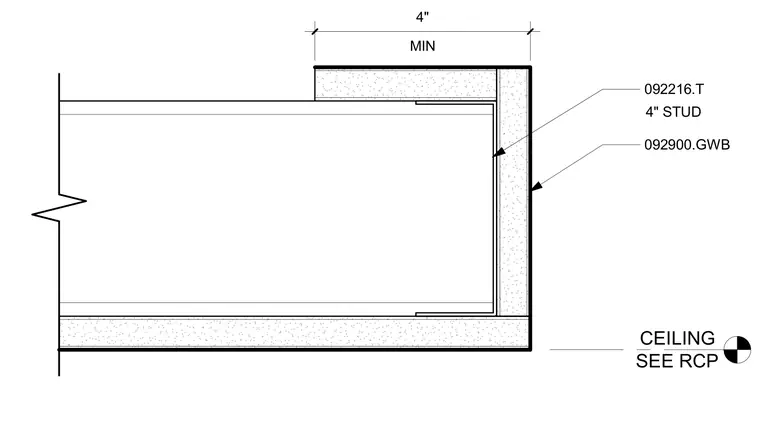
A four-inch metal stud frames the ceiling edge termination, clad in gypsum board on the exterior faces with a minimum four-inch dimension. The ceiling assembly continues back to the structure while the edge detail wraps the framing to form a clean exterior soffit termination. Finished surfaces are coordinated with the reflected ceiling plan.
Members view this detail in full resolution, download the CAD files (SVG, PDF), and can adapt it in the built-in CAD editor — export DXF, DWG, or PDF.
Start membership