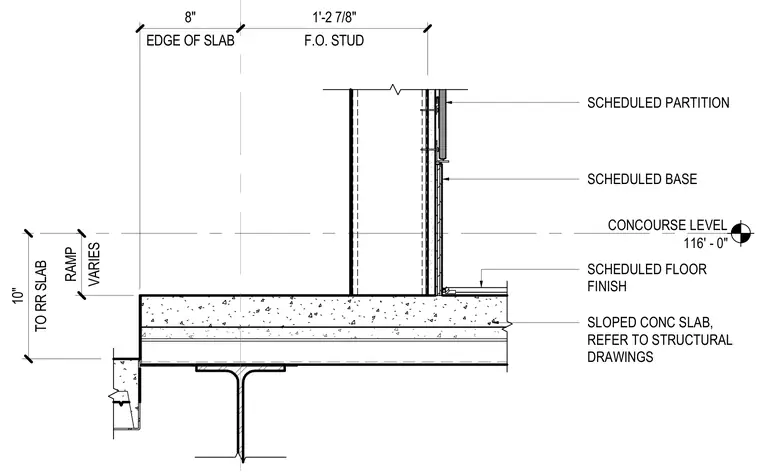
A sloped concrete slab bears over a structural framing member with a varying ramp thickness measuring ten inches to the recess slab. A scheduled partition sits atop the concrete floor slab with the face of stud offset one foot two and seven-eighths inches from the edge of slab. The assembly features a scheduled base and scheduled floor finish over the slab. Dimensions locate the edge of slab eight inches from the primary grid line.
CONCOURSE LEVEL 116' - 0" EDGE OF SLAB 8" VARIES RAMP F.O. STUD 1'-2 7/8" TO RR SLAB 10" SLOPED CONC SLAB, REFER TO STRUCTURAL DRAWINGS SCHEDULED PARTITION SCHEDULED BASE SCHEDULED FLOOR FINISH
Members view this detail in full resolution, download the CAD files (SVG, PDF), and can adapt it in the built-in CAD editor — export DXF, DWG, or PDF.
Start membership