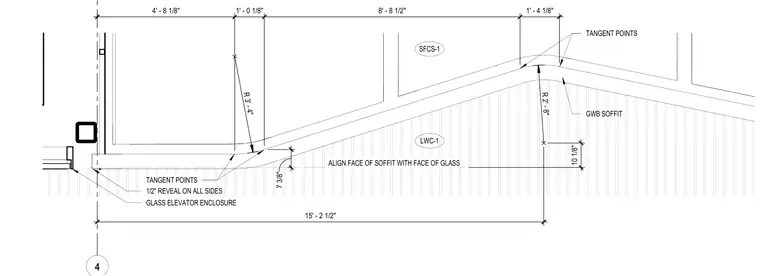
This architectural detail shows a curved gypsum board soffit framing configuration adjacent to a glass elevator enclosure. The assembly features a curved soffit layout with specified radii of 3 feet 4 inches and 2 feet 8 inches, tangent points, and a half-inch reveal on all sides. Dimensions coordinate the soffit face alignment with the face of the glass enclosure across a total span of 15 feet 2 and a half inches.
4 R 3 ' - 4 " R 2 ' - 8 " A L I G N F A C E O F S O F F I T W I T H F A C E O F G L A S S 4 ' - 8 1 / 8 " 1 ' - 0 1 / 8 " 8 ' - 8 1 / 2 " 1 ' - 4 1 / 8 " 1 5 ' - 2 1 / 2 " 1 0 1 / 8 " LWC-1 SFCS-1 7 3 / 8 " T A N G E N T P O I N T S T A N G E N T P O I N T S G W B S O F F I T 1 / 2 " R E V E A L O N A L L S I D E S G L A S S E L E V A T O R E N C L O S U R E
Members view this detail in full resolution, download the CAD files (SVG, PDF), and can adapt it in the built-in CAD editor — export DXF, DWG, or PDF.
Start membership