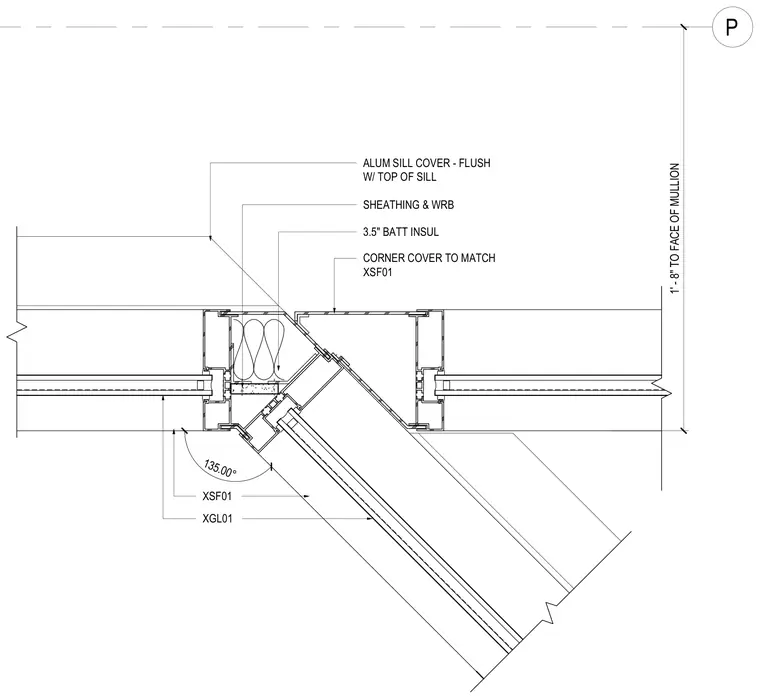
An aluminum sill cover is installed flush with the top of the sill at a one hundred thirty-five degree window mullion corner. Sheathing and a weather-resistive barrier back the assembly, and three-and-a-half-inch batt insulation fills the cavity behind the framing. A matching corner cover finishes the exterior corner adjacent to the sheathing. The layout maintains one foot eight inches from grid line P to the face of the mullion.
P 135.00° 1' - 8" TO FACE OF MULLION CORNER COVER TO MATCH XSF01 SHEATHING & WRB ALUM SILL COVER - FLUSH W/ TOP OF SILL XSF01 3.5" BATT INSUL XGL01
Members view this detail in full resolution, download the CAD files (SVG, PDF), and can adapt it in the built-in CAD editor — export DXF, DWG, or PDF.
Start membership