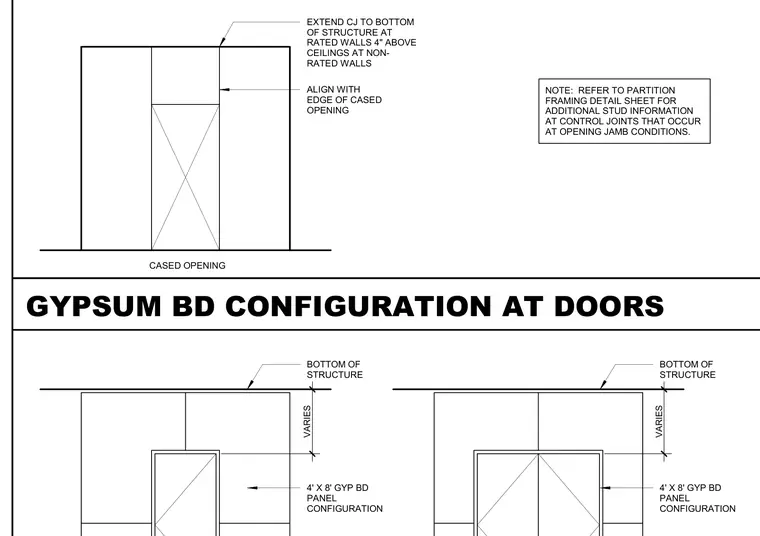
Gypsum board panel layouts are configured around door and cased openings with panels aligned to opening edges and extending to the bottom of structure. Control joints extend to the bottom of structure at rated walls and four inches above ceilings at non-rated walls. Panel configurations utilize four-foot by eight-foot gypsum board sheets arranged with variable dimensions relative to the bottom of structure. Additional stud information is referenced for control joints occurring at opening jamb conditions.
CASED OPENING ALIGN WITH EDGE OF CASED OPENING EXTEND CJ TO BOTTOM OF STRUCTURE AT RATED WALLS 4" ABOVE CEILINGS AT NON- RATED WALLS NOTE: REFER TO PARTITION FRAMING DETAIL SHEET FOR ADDITIONAL STUD INFORMATION AT CONTROL JOINTS THAT OCCUR AT OPENING JAMB CONDITIONS. 4' X 8' GYP BD PANEL CONFIGURATION GYPSUM BD CONFIGURATION AT DOORS BOTTOM OF STRUCTURE 4' X 8' GYP BD PANEL CONFIGURATION BOTTOM OF STRUCTURE VARIES VARIES
Members view this detail in full resolution, download the CAD files (SVG, PDF), and can adapt it in the built-in CAD editor — export DXF, DWG, or PDF.
Start membership