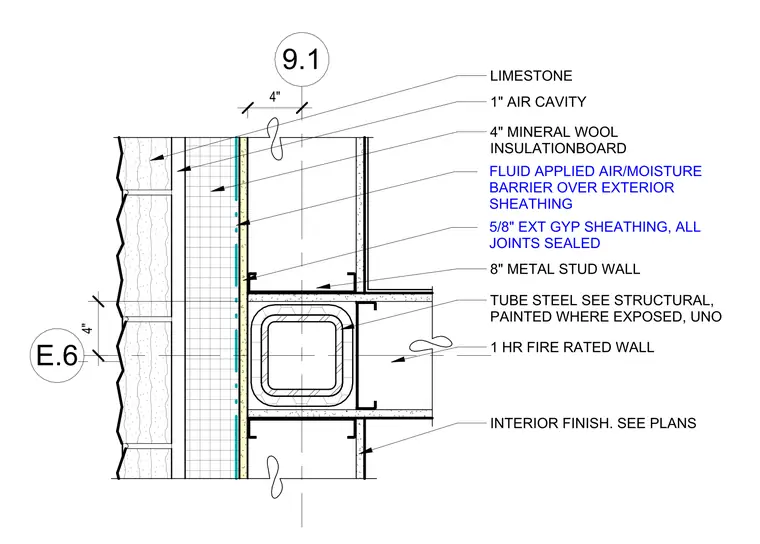
The assembly features a square hollow structural section steel column integrated into an eight-inch metal stud wall, which is designated as a one-hour fire-rated partition. The exterior face consists of limestone cladding separated by a four-inch air cavity from four inches of mineral wool insulation board. A fluid-applied air and moisture barrier is applied over five-eighths-inch exterior gypsum sheathing with all joints sealed. The hollow structural section column is to be painted where exposed, unless noted otherwise, and the interior finish is specified per the floor plans.
Members view this detail in full resolution, download the CAD files (SVG, PDF), and can adapt it in the built-in CAD editor — export DXF, DWG, or PDF.
Start membership