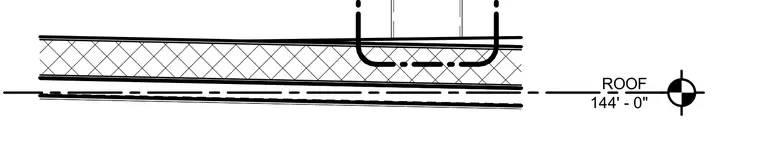
This rooftop screenwall section details the vertical screen support framing anchored to the roof assembly at elevation 144'-0". The assembly interfaces with the insulated roof deck construction to maintain weatherproofing and structural continuity.
Members view this detail in full resolution, download the CAD files (SVG, PDF), and can adapt it in the built-in CAD editor — export DXF, DWG, or PDF.
Start membership