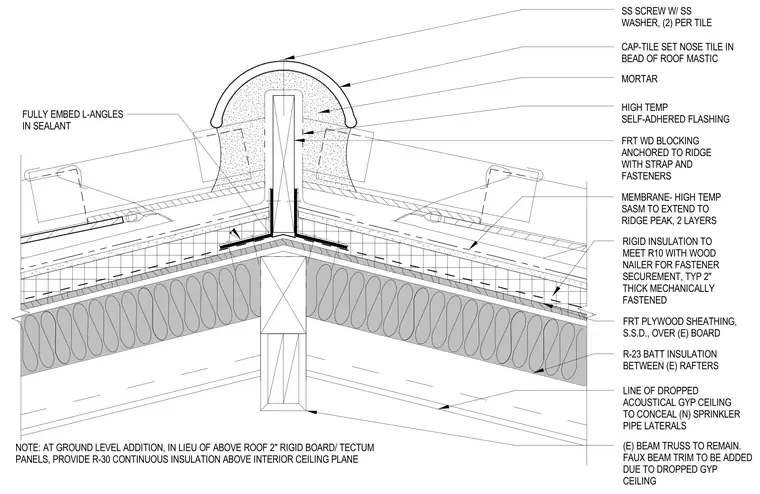
The ridge assembly consists of fire-retardant treated wood blocking anchored to the ridge with straps and fasteners, capped with a tile set in mortar and a bead of roof mastic. High-temperature self-adhered flashing is applied over the ridge, with two layers of high-temperature self-adhered sheet membrane extending to the ridge peak. The roof deck comprises fire-retardant treated plywood sheathing over existing board, supported by two-inch thick mechanically fastened rigid insulation meeting R-10. Below the roof structure, R-23 batt insulation is installed between existing rafters, and a dropped acoustical gypsum ceiling conceals new sprinkler pipe laterals. Existing beam trusses remain, with faux beam trim added to the dropped ceiling. L-angles are fully embedded in sealant at the ridge interface, and cap tiles are secured with two stainless steel screws and stainless steel washers per tile.
Members view this detail in full resolution, download the CAD files (SVG, PDF), and can adapt it in the built-in CAD editor — export DXF, DWG, or PDF.
Start membership