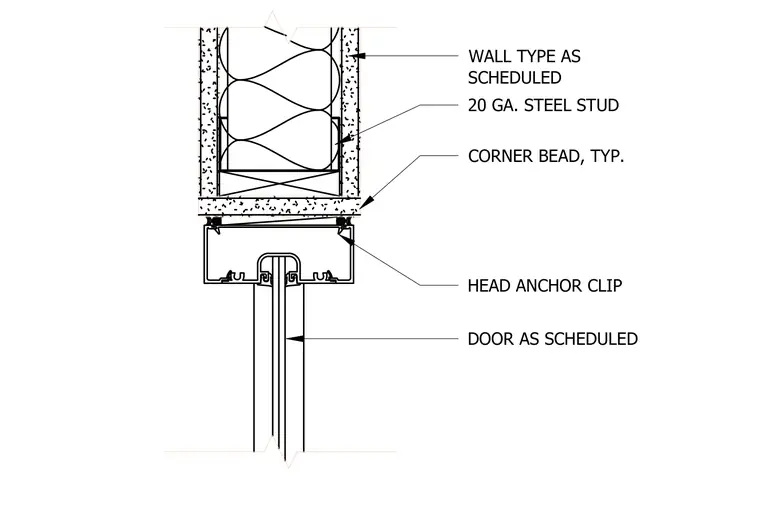
An interior storefront head frame connects to a framed wall constructed per the architectural schedule using twenty-gauge steel studs and gypsum board finishes. Corner beads finish the wall edges adjacent to the aluminum framing profile. A head anchor clip secures the storefront header directly into the partition assembly above the door. The door panel is installed as specified in the hardware and door schedules.
WALL TYPE AS SCHEDULED 20 GA. STEEL STUD CORNER BEAD, TYP. HEAD ANCHOR CLIP DOOR AS SCHEDULED
Members view this detail in full resolution, download the CAD files (SVG, PDF), and can adapt it in the built-in CAD editor — export DXF, DWG, or PDF.
Start membership