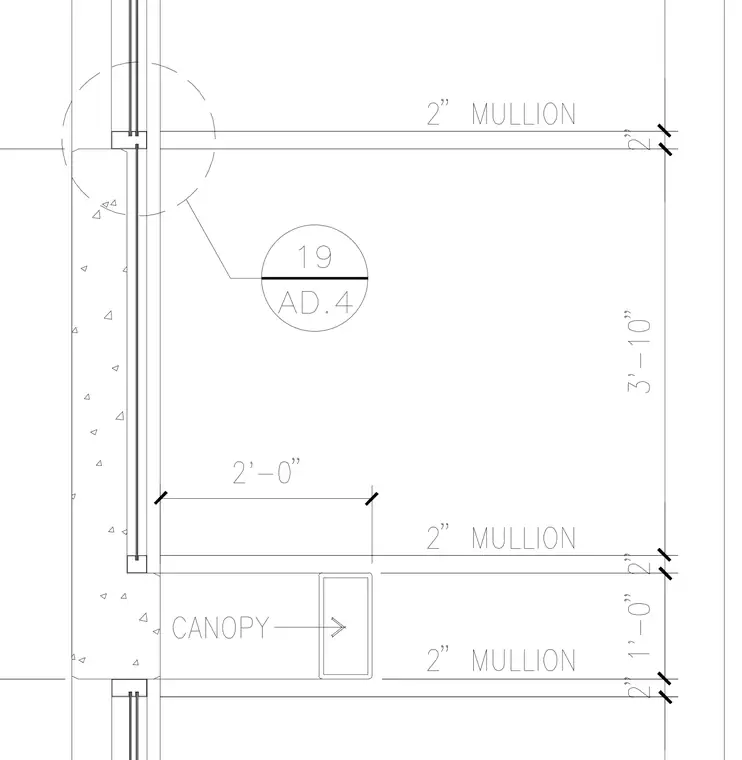
This vertical wall section details the integration of a canopy framing member intersecting a glazed curtain wall system with 2-inch mullions. The assembly features multiple 2-inch mullion members spaced vertically, with dimensioned intervals including 3 feet 10 inches and 2 feet 0 inches. A canopy structural member intersects the curtain wall framing directly adjacent to the mullion profile. Glazing units align with the framing members at upper and lower extents of the assembly.
Members view this detail in full resolution, download the CAD files (SVG, PDF), and can adapt it in the built-in CAD editor — export DXF, DWG, or PDF.
Start membership