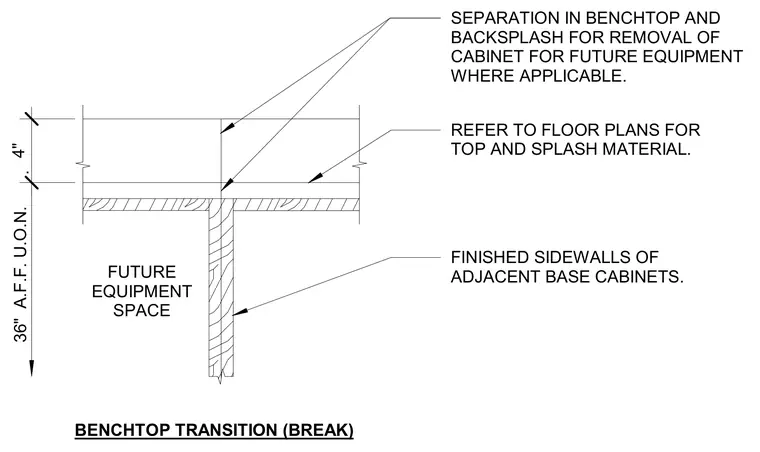
A benchtop and backsplash separation joint accommodates the future removal of a cabinet and equipment space below. The transition break aligns with the finished sidewalls of adjacent base cabinets set at thirty-six inches above finished floor, unless noted otherwise. Top and splash materials are specified per floor plans.
SEPARATION IN BENCHTOP AND BACKSPLASH FOR REMOVAL OF CABINET FOR FUTURE EQUIPMENT WHERE APPLICABLE. FINISHED SIDEWALLS OF ADJACENT BASE CABINETS. REFER TO FLOOR PLANS FOR TOP AND SPLASH MATERIAL. FUTURE EQUIPMENT SPACE BENCHTOP TRANSITION (BREAK) 4" . 36" A.F.F. U.O.N.
Members view this detail in full resolution, download the CAD files (SVG, PDF), and can adapt it in the built-in CAD editor — export DXF, DWG, or PDF.
Start membership