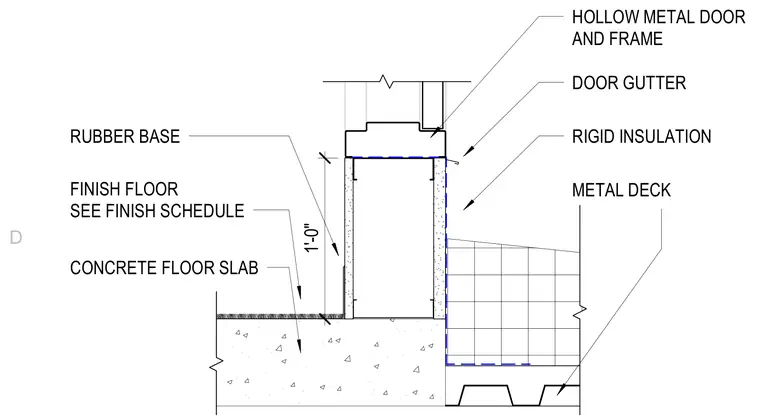
A hollow metal door and frame set above a concrete floor slab with a rubber base. A door gutter is integrated adjacent to the frame at the roof level. Rigid insulation bears over a metal deck abutting the interior floor construction.
1'-0" FINISH FLOOR SEE FINISH SCHEDULE DOOR GUTTER RIGID INSULATION HOLLOW METAL DOOR AND FRAME CONCRETE FLOOR SLAB METAL DECK RUBBER BASE D
Members view this detail in full resolution, download the CAD files (SVG, PDF), and can adapt it in the built-in CAD editor — export DXF, DWG, or PDF.
Start membership